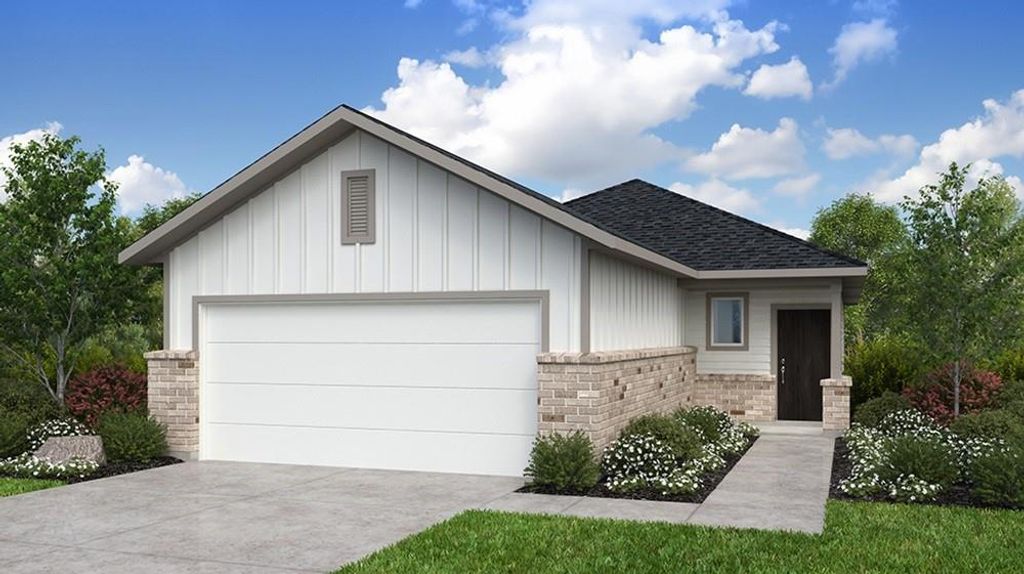
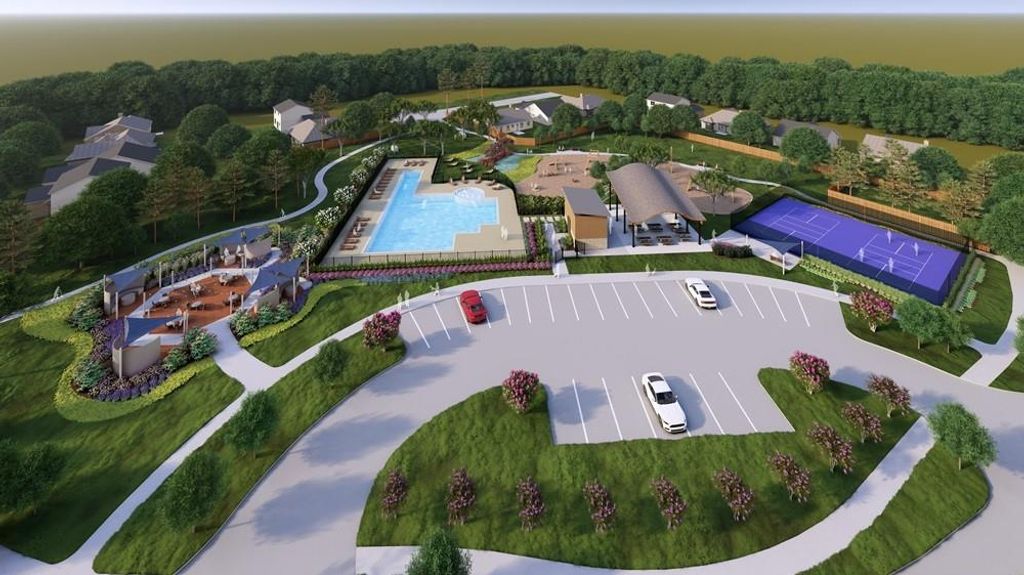
[[800]]21266 Big Cypress Dr is listed for sale at 235,890. The Single-Family property has 3 bedrooms, 2 Full Bathrooms, 1366 square feet, and was built in 2026. The lot size is 5000 Square feet.[[500]]Whats Special: 1st Floor Primary Suite Close to Amenities Covered Patio. New Construction - December Completion! Built by Taylor Morrison, Americas Most Trusted Homebuilder. Welcome to the Austin at 21266 Big Cypress Drive in Firesong! This thoughtfully designed single-story home offers a bright, open layout that makes everyday living feel effortless. The kitchen features a large island, walk-in pantry, and seamless connection to the dining area and great room, creating a comfortable space for gathering and entertaining. Tucked away at the rear of the home, the private primary suite features dual sinks, a spacious bath, and generous walk-in closet. Two secondary bedrooms provide flexibility for guests, hobbies, or a home office. A dedicated laundry room, drop zone, and covered patio add everyday convenience. Firesong offers new homes near Lake Conroe, Highway 105, top-rated Montgomery schools, shopping, dining, recreation, golf, and Historic Downtown Montgomery. MLS68224119
What's Special: 1st Floor Primary Suite | Close to Amenities | Covered Patio. New Construction - December Completion! Built by Taylor Morrison, America's Most Trusted Homebuilder. Welcome to the Austin at 21266 Big Cypress Drive in Firesong! This thoughtfully designed single-story home offers a bright, open layout that makes everyday living feel effortless. The kitchen features a large island, walk-in pantry, and seamless connection to the dining area and great room, creating a comfortable space for gathering and entertaining. Tucked away at the rear of the home, the private primary suite features dual sinks, a spacious bath, and generous walk-in closet. Two secondary bedrooms provide flexibility for guests, hobbies, or a home office. A dedicated laundry room, drop zone, and covered patio add everyday convenience. Firesong offers new homes near Lake Conroe, Highway 105, top-rated Montgomery schools, shopping, dining, recreation, golf, and Historic Downtown Montgomery. MLS#68224119
MLS#
68224119
List Price
$235,890 ($173/Sqft.)
Listing Status
For Sale
Address
21266 Big Cypress Dr
City
Montgomery
State
TX
Zip Code
77356
County
Montgomery County
Subdivision
Firesong
Legal Description
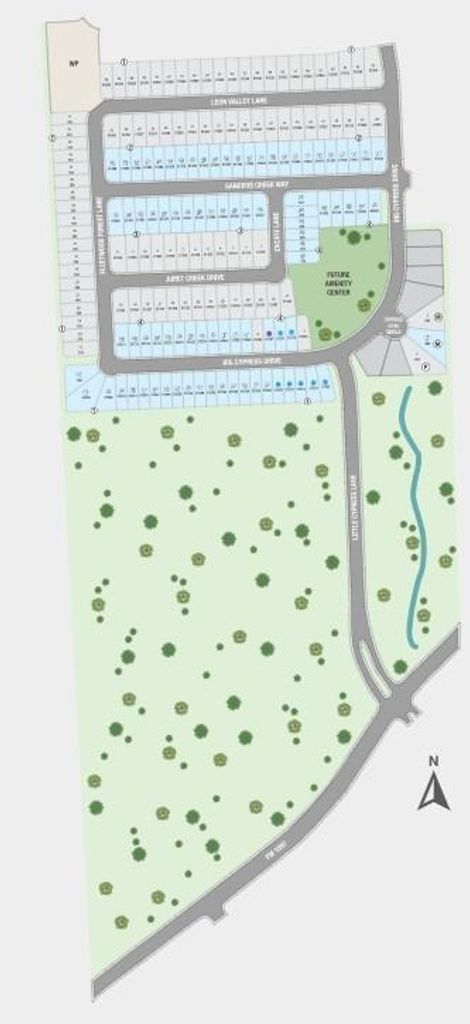
Lot 5, BLOCK 1 OF FIRESONG SECTION 1, A SUBDIVISION OF 35.28
Disclaimer: Lot configuration and dimensions are estimates, not based on personal knowledge and come from a third party (Digital Map Products); therefore, you should not rely on the estimates and perform independent confirmation as to their accuracy
View neighborhood information
Ready to Sell your Home?
Request a complimentary home selling analysis featuring recently sold properties, market trends, home valuations and a personalized market update.
School information is computer generated and may not be accurate or current. Buyer must independently verify and confirm enrollment. Please contact the school district to determine the schools to which this property is zoned.







 New construction
 Currency converter





 Share


 Erase note
 You currently have no custom folders