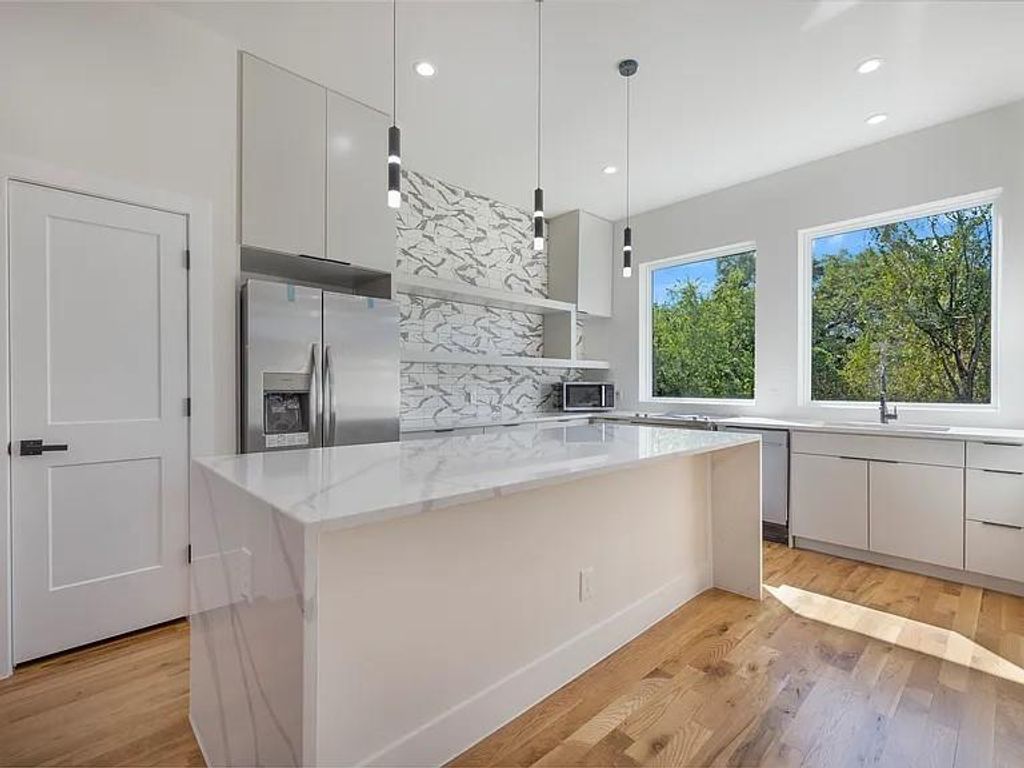
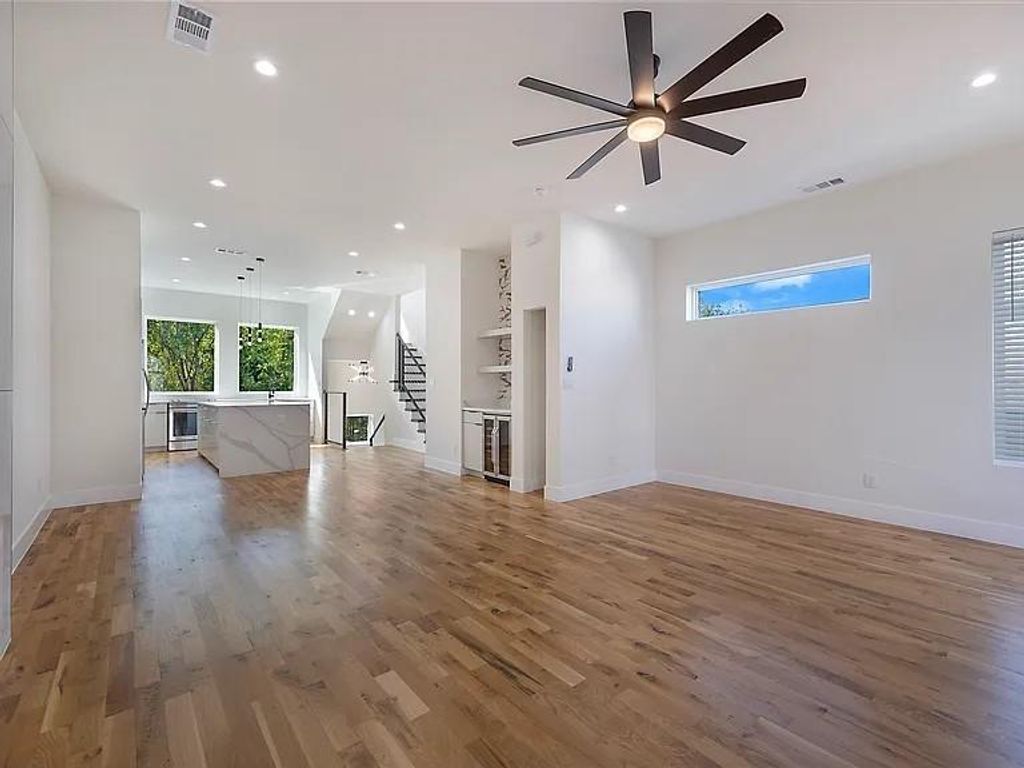
[[800]]1122 Muncie Ave is listed for sale at 629,999. The Residential - Townhouse property has 3 bedrooms, 3 Full Bathrooms, 1 Half Bathroom, 2059 square feet, and was built in 2023. The lot size is 2482.92 Square feet.[[500]]Step inside to an open, airy floor plan featuring a versatile full duplex in the heart of Dallas TX. Experience elevated modern living at 1122 Muncie Ave, Dallas TX a beautifully designed. The home has a 3-bedroom, 3.5-baths with 2 car garage each. Thoughtfully designed with spacious interiors, abundant natural light, and contemporary finishes, this home offers the perfect balance of style, comfort, and functionality. The main living area flows seamlessly into the kitchen, where an oversized island, quartz countertops, generous prep and decorative lighting, walk-in pantry, and brand-new stainless steel appliances create an impressive centerpiece for everyday living and entertaining. The spacious primary suite offers a privateretreat with a large walk-in closet, and spa-inspired en-suite bath complete with a freestanding soaking tub, separate walk-in shower, and modern finishes. Step outside onto the rooftop to enjoy a quiet morning coffee or unwind at the end of the day with city views. Located minutes from Downtown Dallas, Bishop Arts, and some of the citys best dining, shopping, and entertainment, This modern masterpiece delivers modern design and exceptional convenience in one of Dallas most rapidly evolving neighborhoods.The full duplex with 6 Bedrooms, 6 full bathrooms and 2 half bathrooms with 4 car garage. Both units are available for sale. The other side is 1120 and is also listed for sale.
Step inside to an open, airy floor plan featuring a versatile full duplex in the heart of Dallas TX. Experience elevated modern living at 1122 Muncie Ave, Dallas TX a beautifully designed. The home has a 3-bedroom, 3.5-baths with 2 car garage each. Thoughtfully designed with spacious interiors, abundant natural light, and contemporary finishes, this home offers the perfect balance of style, comfort, and functionality. The main living area flows seamlessly into the kitchen, where an oversized island, quartz countertops, generous prep and decorative lighting, walk-in pantry, and brand-new stainless steel appliances create an impressive centerpiece for everyday living and entertaining. The spacious primary suite offers a private
retreat with a large walk-in closet, and spa-inspired en-suite bath complete with a freestanding soaking tub, separate walk-in shower, and modern finishes. Step outside onto the rooftop to enjoy a quiet morning coffee or unwind at the end of the day with city views. Located minutes from Downtown Dallas, Bishop Arts, and some of the city's best dining, shopping, and entertainment, This modern masterpiece delivers modern design and exceptional convenience in one of Dallas' most rapidly evolving neighborhoods.
The full duplex with 6 Bedrooms, 6 full bathrooms and 2 half bathrooms with 4 car garage. Both units are available for sale. The other side is 1120 and is also listed for sale.
Disclaimer: Lot configuration and dimensions are estimates, not based on personal knowledge and come from a third party (Digital Map Products); therefore, you should not rely on the estimates and perform independent confirmation as to their accuracy
View neighborhood information
Ready to Sell your Home?
Request a complimentary home selling analysis featuring recently sold properties, market trends, home valuations and a personalized market update.
School information is computer generated and may not be accurate or current. Buyer must independently verify and confirm enrollment. Please contact the school district to determine the schools to which this property is zoned.







 Just listed
 Currency converter





 Share


 Erase note
 You currently have no custom folders