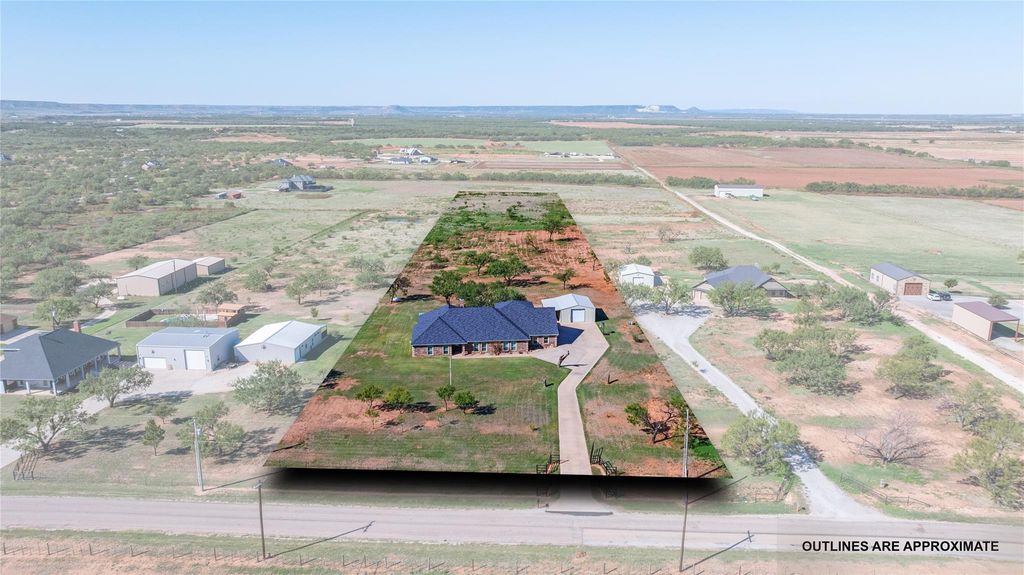
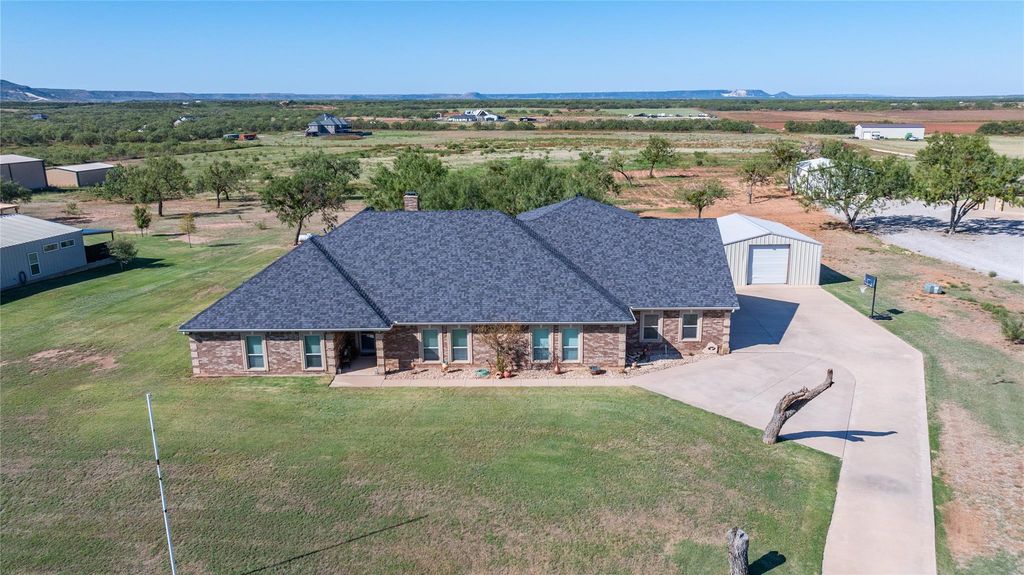
[[800]]226 County Road 256 is listed for sale at 922,000. The Residential - Single Family property has 4 bedrooms, 3 Full Bathrooms, 1 Half Bathroom, 3535 square feet, and was built in 2011. The lot size is 219760 Square feet.[[500]]Luxury Living on 5 Acres with Space to Entertain! Experience the perfect blend of luxury, comfort, and country living in this custom-built 3,535 sq ft home just outside city limits! Offering 4 bedrooms, 3.5 baths, a 3-car garage, and an incredible 25x30 shop, this property is thoughtfully designed with all the extras you could want. The open-concept living area features a stunning stone wood-burning fireplace, beautiful flooring and cabinetry, and a spacious kitchen, granite countertops throughout, stainless appliances, double ovens, an island plus a large bar, and a walk-in pantry. The show-stopping game room is an entertainers dream, complete with a sliding barn door for privacy, a half bath, wet bar, sink, mini fridge, and pool table that stays! Upstairs, youll find a large bedroom and full bath that offers the perfect retreat for guests or family. The spacious primary suite boasts a luxurious bath with a corner jetted tub, walk-in shower with bench, dual vanities, makeup area, and two oversized walk-in closets, including one with an extra space that locks for protection. Storage is abundant throughout, and the oversized laundry room includes a sink, space for an extra refrigerator, and a built-in ironing board. Enjoy outdoor living on the extended back patio with a hot tub that stays, all while taking in the beautiful views and wide-open spaces. The 25x30 shop features electricity, a metal roof, two roll-up doors, and an extended covered awning for added functionality. Built with qual
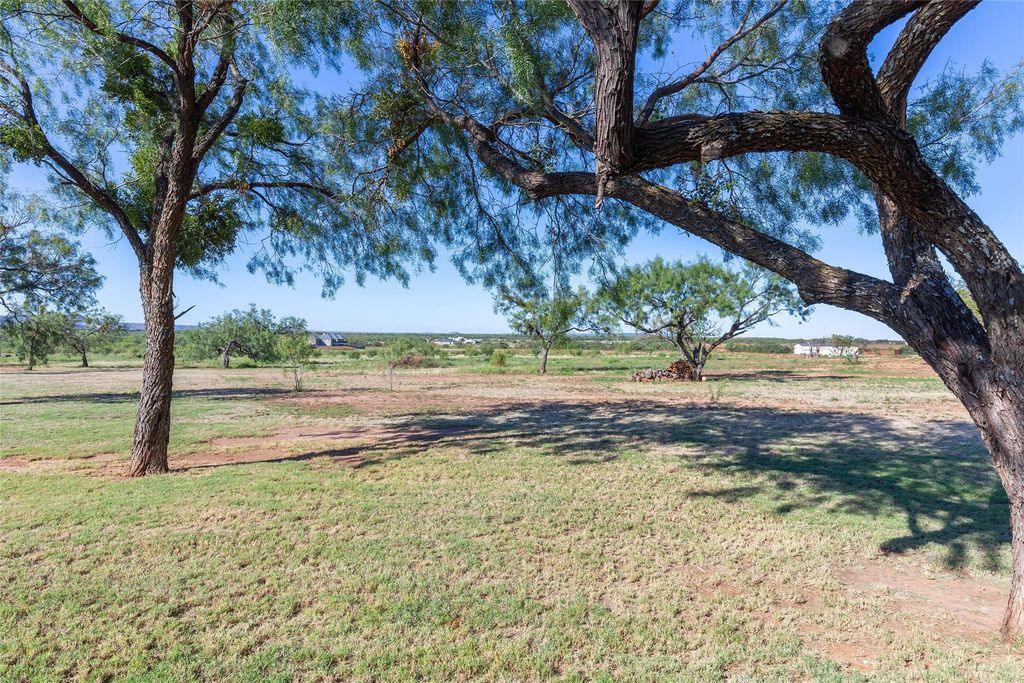
Luxury Living on 5 Acres with Space to Entertain! Experience the perfect blend of luxury, comfort, and country living in this custom-built 3,535 sq ft home just outside city limits! Offering 4 bedrooms, 3.5 baths, a 3-car garage, and an incredible 25x30 shop, this property is thoughtfully designed with all the extras you could want. The open-concept living area features a stunning stone wood-burning fireplace, beautiful flooring and cabinetry, and a spacious kitchen, granite countertops throughout, stainless appliances, double ovens, an island plus a large bar, and a walk-in pantry. The show-stopping game room is an entertainer’s dream, complete with a sliding barn door for privacy, a half bath, wet bar, sink, mini fridge, and pool table that stays! Upstairs, you'll find a large bedroom and full bath that offers the perfect retreat for guests or family. The spacious primary suite boasts a luxurious bath with a corner jetted tub, walk-in shower with bench, dual vanities, makeup area, and two oversized walk-in closets, including one with an extra space that locks for protection. Storage is abundant throughout, and the oversized laundry room includes a sink, space for an extra refrigerator, and a built-in ironing board. Enjoy outdoor living on the extended back patio with a hot tub that stays, all while taking in the beautiful views and wide-open spaces. The 25x30 shop features electricity, a metal roof, two roll-up doors, and an extended covered awning for added functionality. Built with quality in mind, including 2x6 exterior walls, this home showcases exceptional pride of ownership and a well-planned floor plan designed for everyday living and unforgettable entertaining. A rare opportunity to enjoy luxury, privacy, and room to spread out!
Dishwasher, Disposal, Electric Cooktop, Microwave, Double Oven, Refrigerator
Interior
Decorative Lighting, Double Vanity, Eat-in Kitchen, Granite Counters, Kitchen Island, Open Floorplan, Pantry, Walk-In Closet(s), Wet Bar, Second Primary Bedroom
Exterior
Roof
Composition
Foundation
Slab
Private Pool
No
Exterior Type
Brick, Other
Lot Description
Acreage, Few Trees, Landscaped, Lrg. Backyard Grass, Sprinkler System
Parking
Additional Parking, Boat, Driveway, Garage Faces Side
Disclaimer: Lot configuration and dimensions are estimates, not based on personal knowledge and come from a third party (Digital Map Products); therefore, you should not rely on the estimates and perform independent confirmation as to their accuracy
View neighborhood information
Ready to Sell your Home?
Request a complimentary home selling analysis featuring recently sold properties, market trends, home valuations and a personalized market update.
School information is computer generated and may not be accurate or current. Buyer must independently verify and confirm enrollment. Please contact the school district to determine the schools to which this property is zoned.







 Just listed
 Currency converter





 Share


 Erase note
 You currently have no custom folders