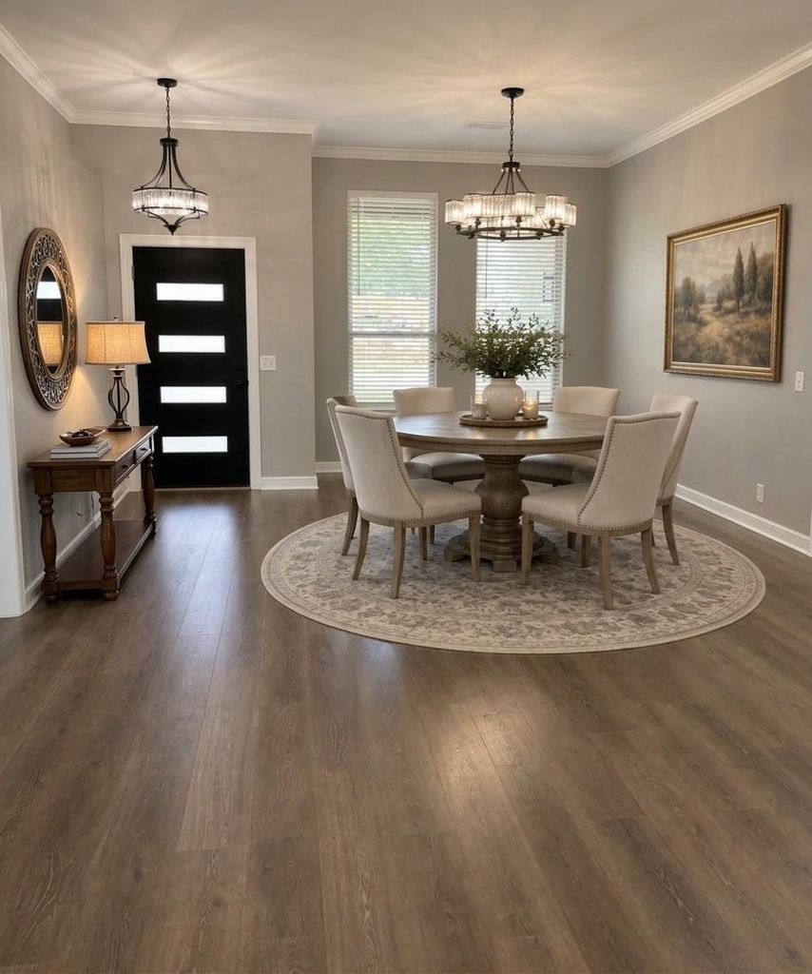
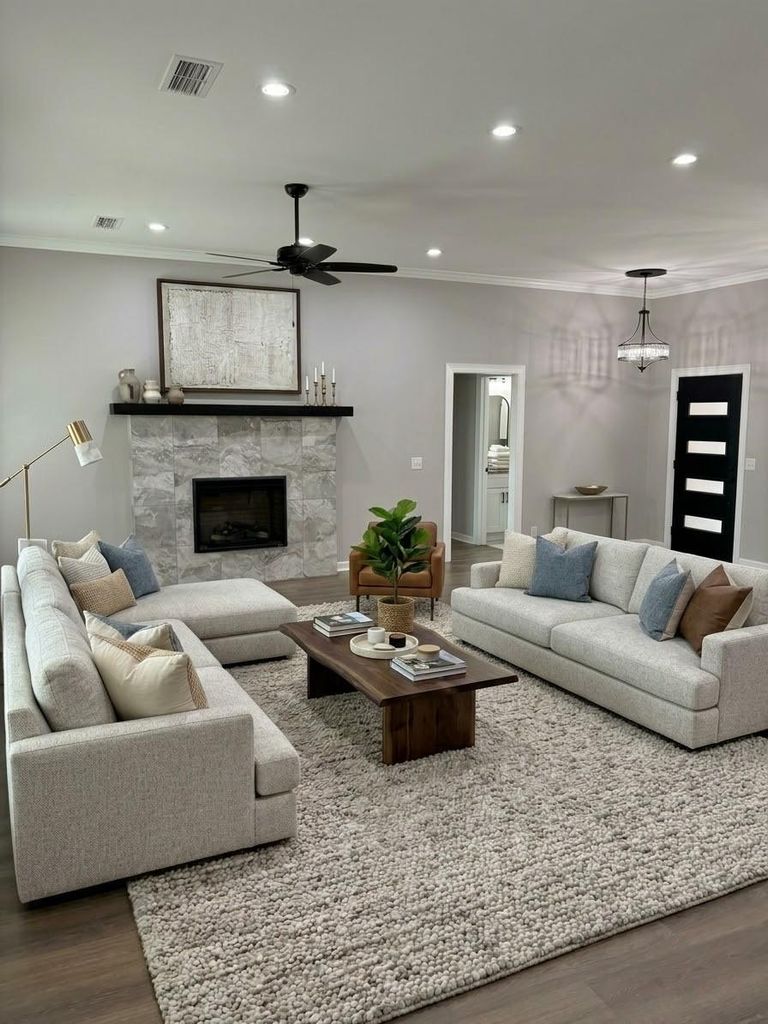
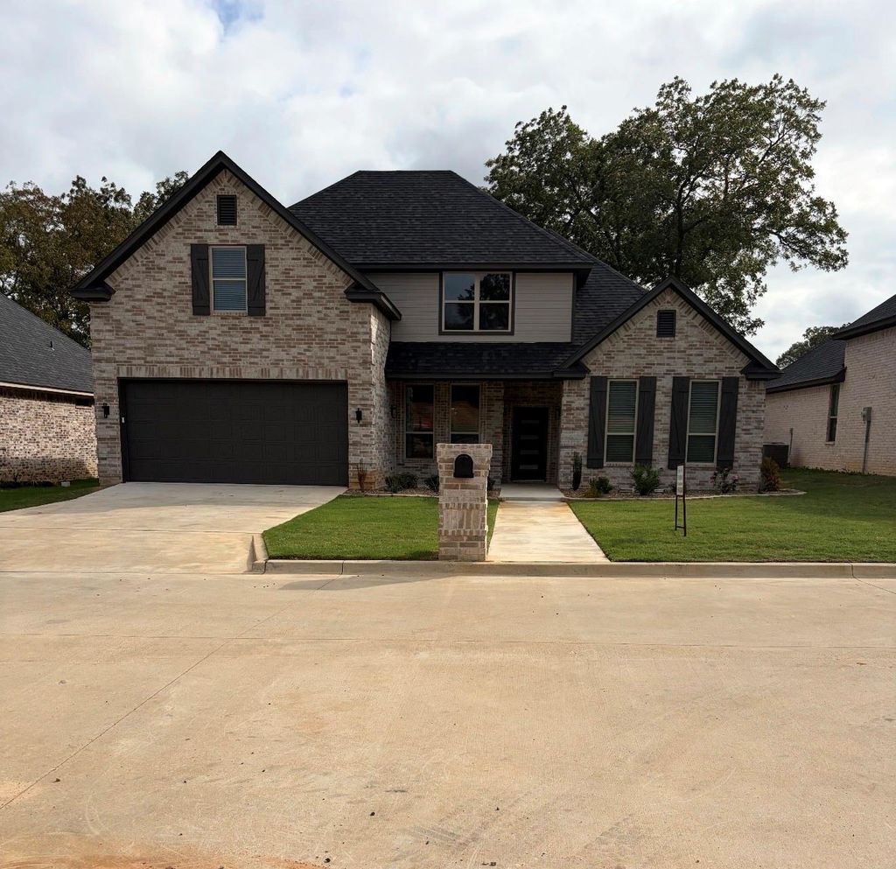
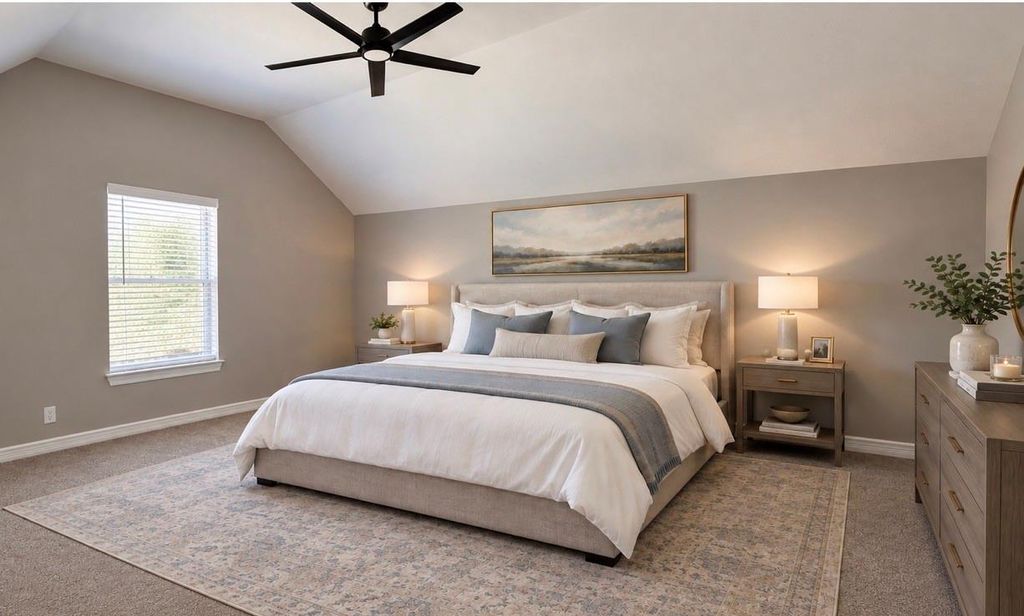
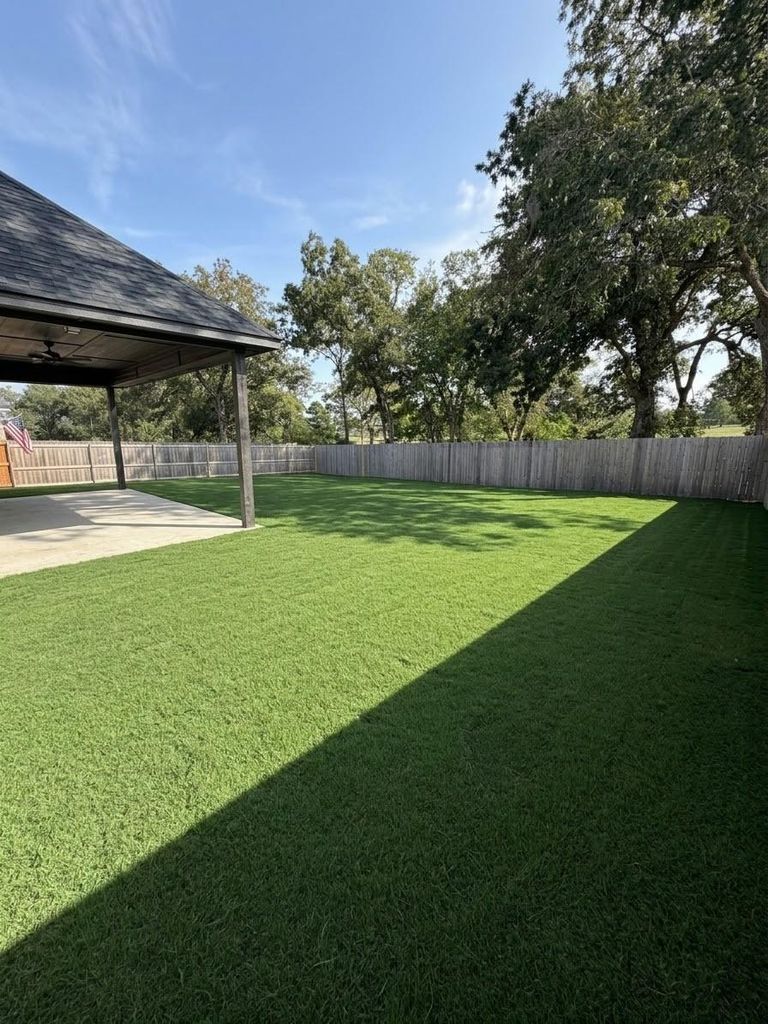
[[800]]1090 Braydan Dr is listed for sale at 480,000. The Residential - Single Family property has 4 bedrooms, 3 Full Bathrooms, 1 Half Bathroom, 2460 square feet, and was built in 2026. The lot size is 8400 Square feet.[[500]]Live your best life now, In this 2026 custom-style new build in Wellington Point, in the Reno, North Lamar area, which backs up to the Golf Course!Custom, never-lived-in dream home! Perfectly combining modern style and functionality, this stunning new construction features a bright, open-concept floor plan with 4 bedrooms and 3.5 bathrooms. Primary Bedroom on first floor with large windows.The main level boasts soaring 10-foot ceilings, gorgeous laminate flooring, a cozy fireplace with a tiled surround, and two dining areas. Entertain in this chef-inspired kitchen equipped with custom cabinetry, sleek quartz countertops, stainless steel appliances (oven, dishwasher, microwave vent hood, and disposal), and a stylish breakfast bar. Enjoy the cozy fireplace with family and friends.Unwind in the luxurious primary suite, complete with double quartz vanities, a spa-like tile shower, and a relaxing SOAKER TUB. Upstairs offers 3 spacious bedrooms and 2 full baths. Step outside to your fully fenced backyard backing directly to the scenic Pine Ridge Golf Course! Additional highlights include 2-inch blinds throughout and an oversized 2-car garage with an 18-ft door. Move-in ready and pristineschedule your tour today! Home is virtually staged.
Live your best life now, In this 2026 custom-style new build in Wellington Point, in the Reno,
North Lamar area, which backs up to the Golf Course!
Custom, never-lived-in dream home! Perfectly combining modern style and functionality, this stunning new construction features a bright, open-concept floor plan with 4 bedrooms and 3.5 bathrooms. Primary Bedroom on first floor with large windows.The main level boasts soaring 10-foot ceilings, gorgeous laminate flooring, a cozy fireplace with a tiled surround, and two dining areas. Entertain in this chef-inspired kitchen equipped with custom cabinetry, sleek quartz countertops, stainless steel appliances (oven, dishwasher, microwave vent hood, and disposal), and a stylish breakfast bar. Enjoy the cozy fireplace with family and friends.
Unwind in the luxurious primary suite, complete with double quartz vanities, a spa-like tile shower, and a relaxing SOAKER TUB. Upstairs offers 3 spacious bedrooms and 2 full baths. Step outside to your fully fenced backyard backing directly to the scenic Pine Ridge Golf Course! Additional highlights include 2-inch blinds throughout and an oversized 2-car garage with an 18-ft door. Move-in ready and pristine—schedule your tour today! Home is virtually staged.
Disclaimer: Lot configuration and dimensions are estimates, not based on personal knowledge and come from a third party (Digital Map Products); therefore, you should not rely on the estimates and perform independent confirmation as to their accuracy
View neighborhood information
Ready to Sell your Home?
Request a complimentary home selling analysis featuring recently sold properties, market trends, home valuations and a personalized market update.
School information is computer generated and may not be accurate or current. Buyer must independently verify and confirm enrollment. Please contact the school district to determine the schools to which this property is zoned.











 Currency converter








 Share


 Erase note
 You currently have no custom folders