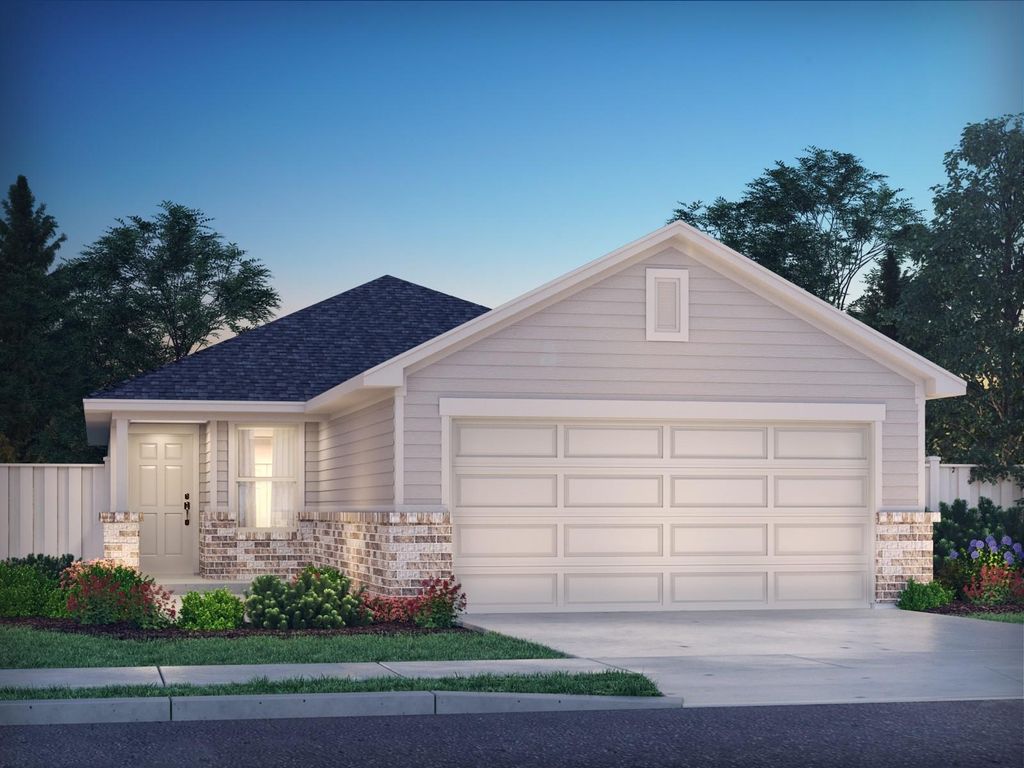
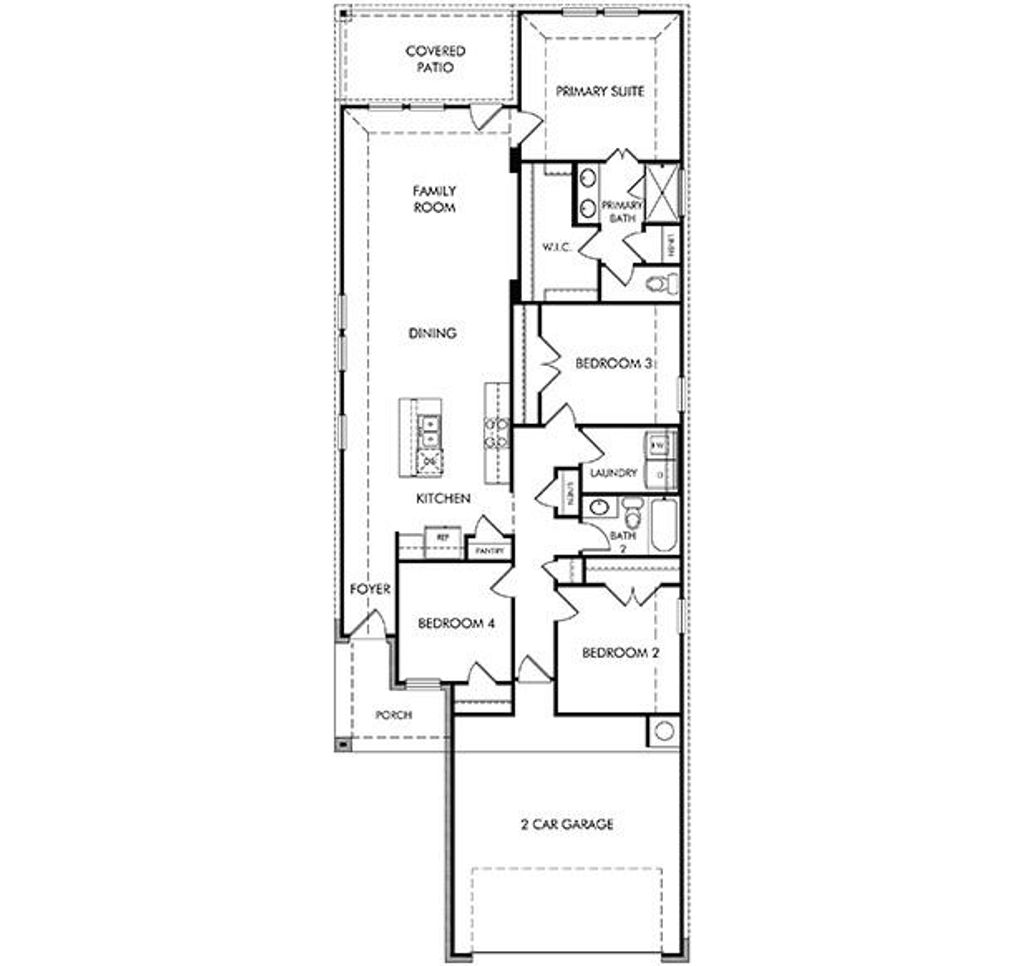
[[800]]11407 Zenyatta Ln is listed for sale at 291,040. The Single-Family property has 4 bedrooms, 2 Full Bathrooms, 1557 square feet, and was built in 2026.[[500]]Brand new, energy-efficient home available by Dec 2026! Set-up your home office or create a space for guests to feel at home. With four bedrooms, you can customize the Carlsbads layout to meet your familys needs. In the kitchen, the useful island and large pantry help simplify mealtimes. Whether youre headed to the office, to catch a flight, or to dinner, spend less time getting there. Located inside of Beltway 8, Webercrest Heights is minutes from employment hubs like the Medical Center and ship channel. All of the Houston ISD community schools are located within one mile for easy drop-offs. We also build each home with innovative, energy-efficient features that cut down on utility bills so you can afford to do more living. Each of our homes is built with innovative, energy-efficient features designed to help you enjoy more savings, better health, real comfort and peace of mind.
Brand new, energy-efficient home available by Dec 2026! Set-up your home office or create a space for guests to feel at home. With four bedrooms, you can customize the Carlsbad's layout to meet your family's needs. In the kitchen, the useful island and large pantry help simplify mealtimes. Whether you’re headed to the office, to catch a flight, or to dinner, spend less time getting there. Located inside of Beltway 8, Webercrest Heights is minutes from employment hubs like the Medical Center and ship channel. All of the Houston ISD community schools are located within one mile for easy drop-offs. We also build each home with innovative, energy-efficient features that cut down on utility bills so you can afford to do more living.* Each of our homes is built with innovative, energy-efficient features designed to help you enjoy more savings, better health, real comfort and peace of mind.
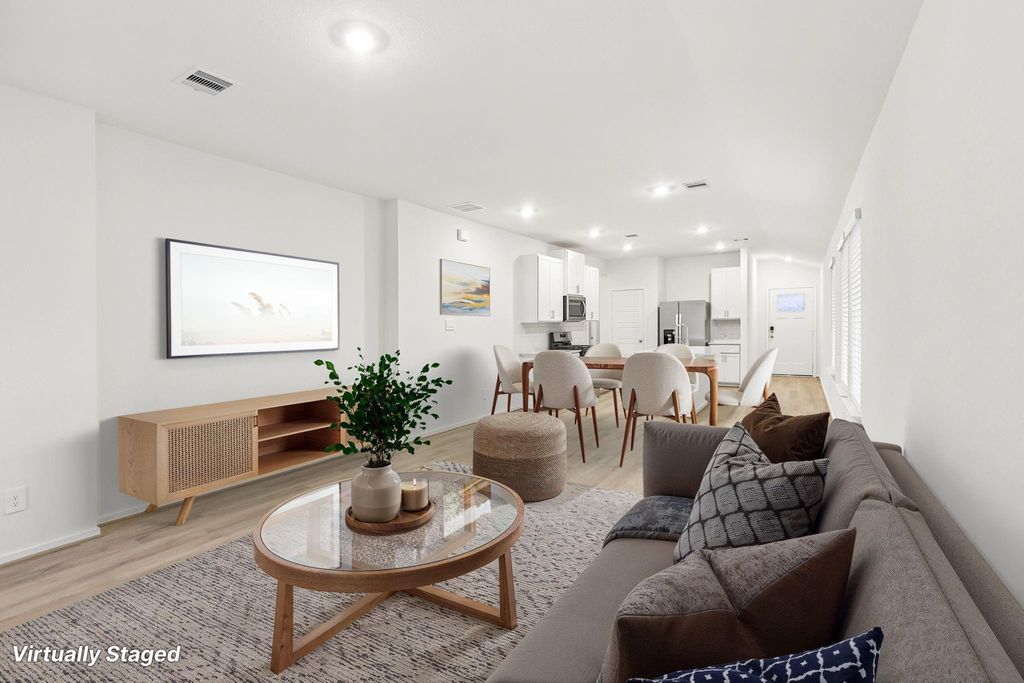
Island w/o Cooktop,Kitchen open to Family Room,Pantry
Room Description
1 Living Area, Kitchen/Dining Combo, Utility Room in House
Cooling
Central Electric
Heating
Heat Pump
Connections
Electric Dryer Connections, Washer Connections
Compactor
No
Dishwasher
Yes
Disposal
Yes
Ice Maker
No
Microwave
Yes
Oven
Gas Oven
Energy Feature
Digital Program Thermostat, Energy Star Appliances, Energy Star/CFL/LED Lights, High-Efficiency HVAC, HVAC>13 SEER, Insulated/Low-E windows, Insulation - Spray-Foam, Tankless/On-Demand H2O Heater
Interior
Alarm System - Owned, Dryer Included, Fire/Smoke Alarm, Prewired for Alarm System, Refrigerator Included, Washer Included
Disclaimer: Lot configuration and dimensions are estimates, not based on personal knowledge and come from a third party (Digital Map Products); therefore, you should not rely on the estimates and perform independent confirmation as to their accuracy
View neighborhood information
Ready to Sell your Home?
Request a complimentary home selling analysis featuring recently sold properties, market trends, home valuations and a personalized market update.
School information is computer generated and may not be accurate or current. Buyer must independently verify and confirm enrollment. Please contact the school district to determine the schools to which this property is zoned.







 New construction
 Just listed
 Currency converter








 Share
Share


 Erase note
 You currently have no custom folders