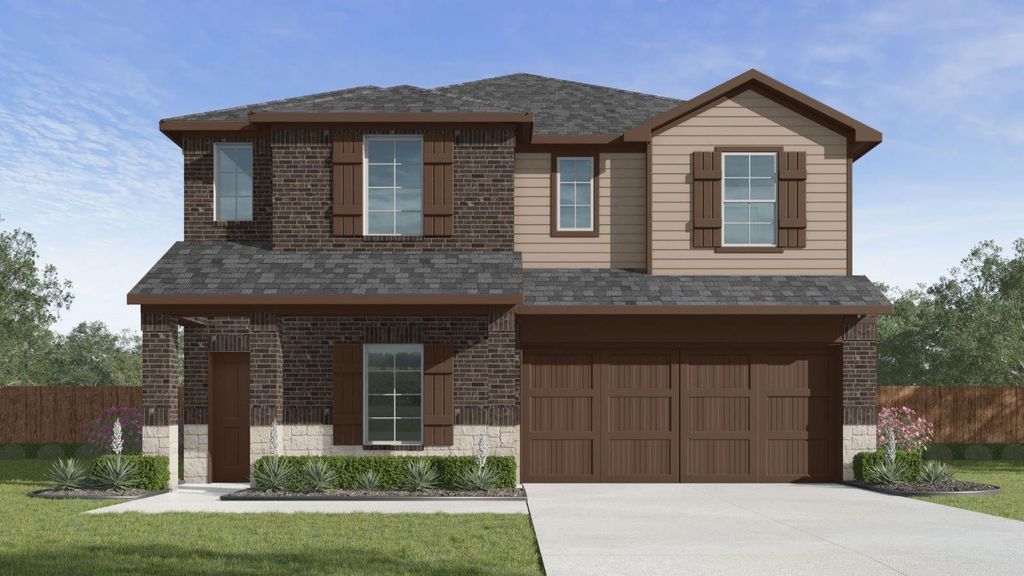
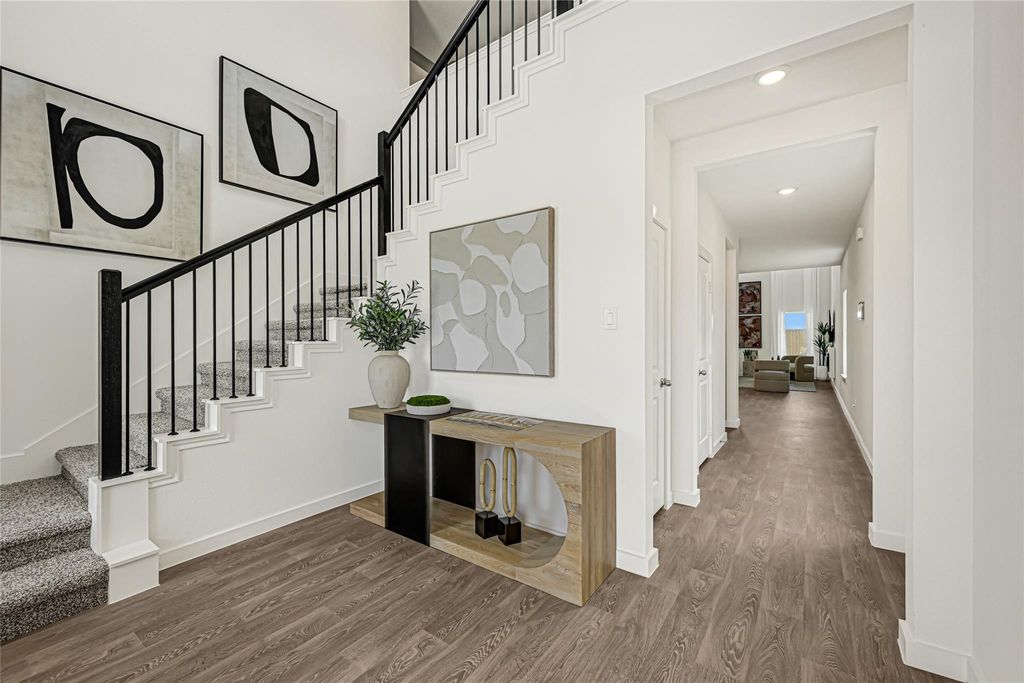
[[800]]31507 Primrose Falls Dr is listed for sale at 380,990. The Single-Family property has 4 bedrooms, 3 Full Bathrooms, 1 Half Bathroom, 2620 square feet, and was built in 2026.[[500]]Estimated completion date January 2027. The Sterling plan is a two-story home featuring 4 bedrooms, 3.5 baths, and 2 car garage. The foyer opens up to the garage entry and the stairway to the second floor. Next you will find the utility room and a powder room before entering the kitchen. The large kitchen includes a breakfast bar, ample cabinet storage, stainless steel appliances and a generous corner pantry. With an open-concept floorplan, you will find a combined kitchen, dining room and family room perfect for entertaining. In the hallway to the primary suite is the door leading out to the standard covered patio. The primary suite features a private primary bath with dual vanities, a walk-in shower, and a large walk-in closet. Upstairs features a game room, three additional bedrooms, two bathrooms, and a media room.
Estimated completion date January 2027. The Sterling plan is a two-story home featuring 4 bedrooms, 3.5 baths, and 2 car garage. The foyer opens up to the garage entry and the stairway to the second floor. Next you will find the utility room and a powder room before entering the kitchen. The large kitchen includes a breakfast bar, ample cabinet storage, stainless steel appliances and a generous corner pantry. With an open-concept floorplan, you will find a combined kitchen, dining room and family room perfect for entertaining. In the hallway to the primary suite is the door leading out to the standard covered patio. The primary suite features a private primary bath with dual vanities, a walk-in shower, and a large walk-in closet. Upstairs features a game room, three additional bedrooms, two bathrooms, and a media room.
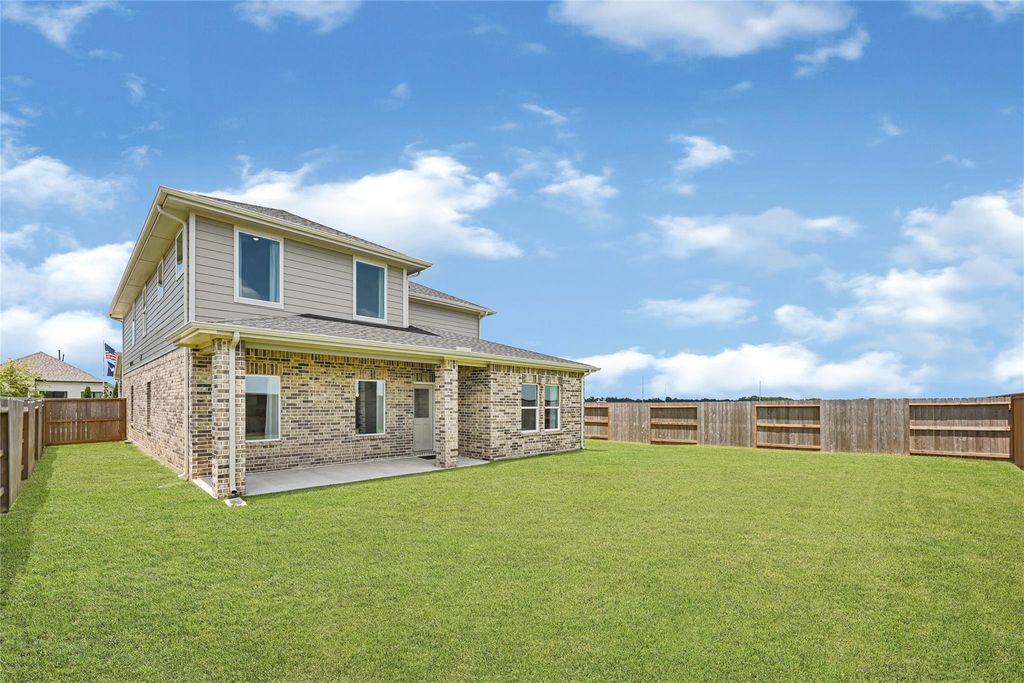
Back Yard, Back Yard Fenced, Covered Patio/Deck, Patio/Deck
Extra details you may need to know
Dwelling Type
Free Standing
HOA Mandatory
Yes
List Type
Exclusive Right to Sell/Lease
Financial information
Financing Considered
Cash Sale, Conventional, FHA, VA
Other Fees
Yes / 225 / Transfer Fee
Ownership
Full Ownership
Maintenance Fee
Mandatory / $1300 / Annually
Tax Rate
2.8355
Interior
Countertop
Granite
Floors
Carpet, Vinyl Plank
Cooling
Central Electric
Heating
Central Electric
Connections
Electric Dryer Connections, Washer Connections
Dishwasher
Yes
Disposal
Yes
Microwave
Yes
Oven
Single Oven
Range
Gas Range
Energy Feature
Attic Vents, Digital Program Thermostat, Energy Star Appliances, Energy Star/CFL/LED Lights, Insulation - Other, Insulation - Spray-Foam, Tankless/On-Demand H2O Heater
Disclaimer: Lot configuration and dimensions are estimates, not based on personal knowledge and come from a third party (Digital Map Products); therefore, you should not rely on the estimates and perform independent confirmation as to their accuracy
View neighborhood information
Ready to Sell your Home?
Request a complimentary home selling analysis featuring recently sold properties, market trends, home valuations and a personalized market update.
School information is computer generated and may not be accurate or current. Buyer must independently verify and confirm enrollment. Please contact the school district to determine the schools to which this property is zoned.







 New construction
 Just listed
 Currency converter








 Share
Share


 Erase note
 You currently have no custom folders