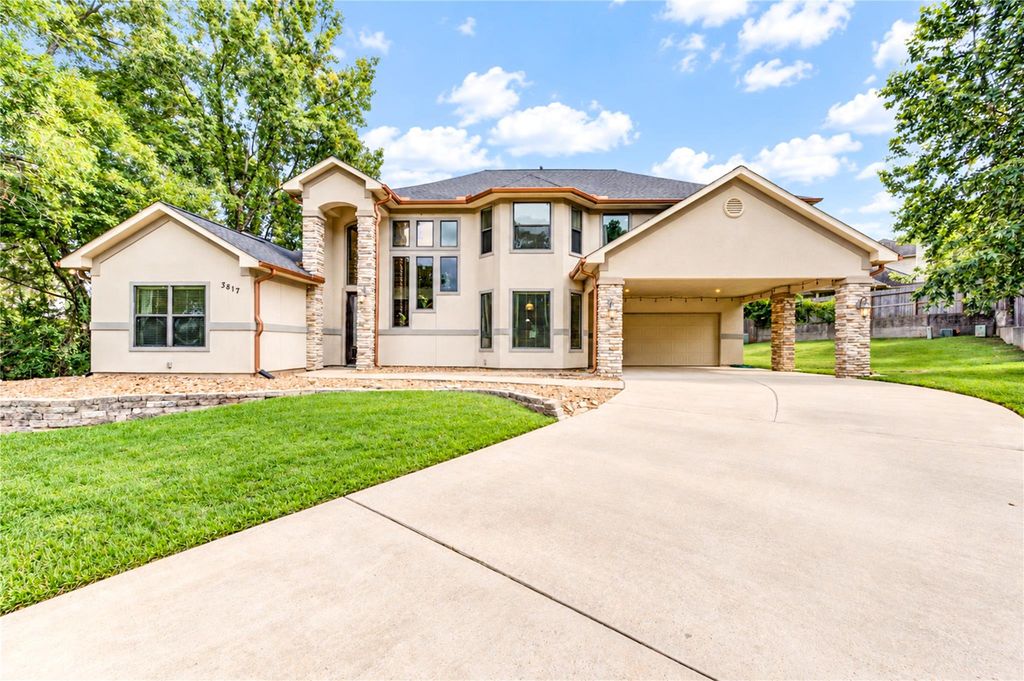
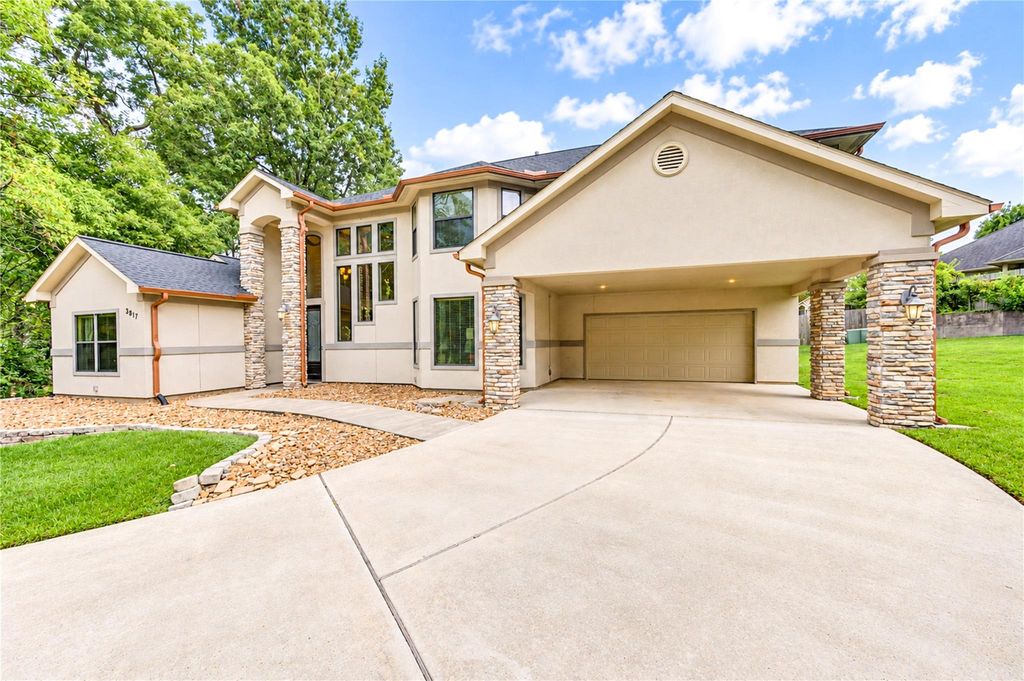
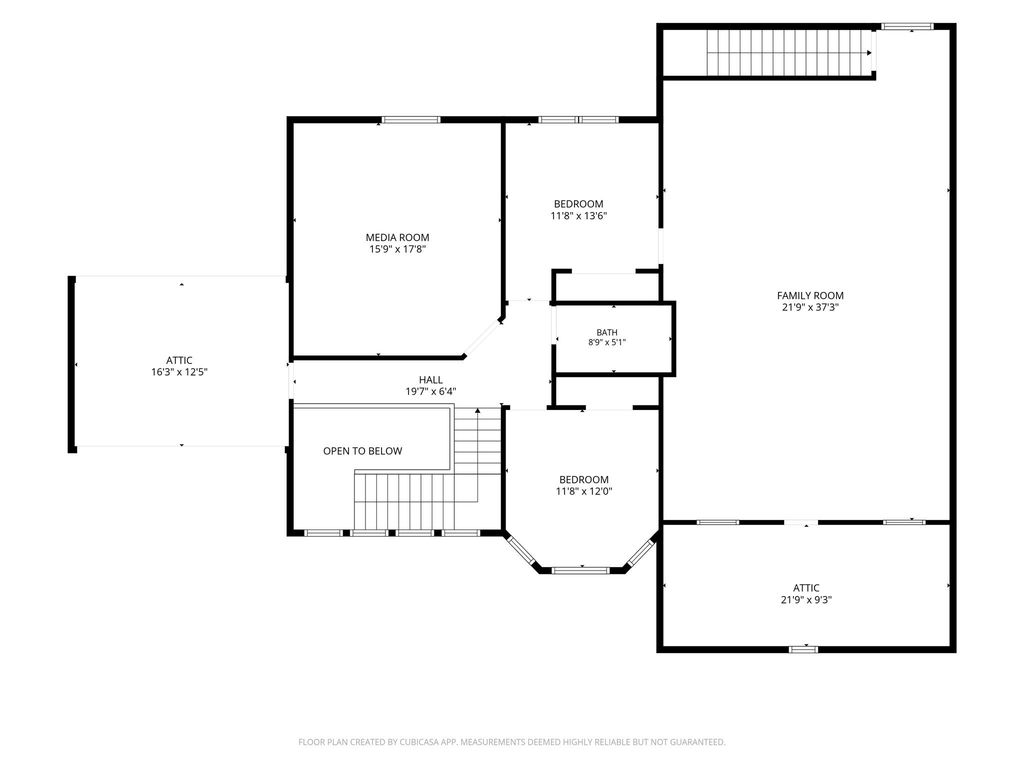
[[800]]3817 Copper Mountain Ln is listed for sale at 300,000. The Single-Family property has 4 bedrooms, 2 Full Bathrooms, 1 Half Bathroom, 3242 square feet, and was built in 2004. The lot size is 8738 Square feet.[[500]]Space, versatility, and opportunity await in Walden! Tucked away on a quiet cul-de-sac, this home offers a flexible floor plan with room to live, work, and entertain. A tall entry welcomes you, while generously sized bedrooms provide plenty of space. The primary suite features a large bedroom, walk-in closet with built-in shelving, and oversized shower. A second bedroom and nearby powder room add convenience downstairs. Upstairs, discover two additional bedrooms, a large media room, and an oversized Texas-style flex room with its own garage entry. Imagine a guest retreat, multigenerational living space, teen hangout, home office, or potential rentalthe possibilities are plentiful! Enjoy Walden amenities, including Lake Conroe, yacht club and fitness pools, racquet and fitness centers, golf, boating, fishing, trails, playgrounds, and dog park. Never flooded and not in a flood zone. Sold as-is and priced accordingly, this home offers an opportunity to create something special!
Space, versatility, and opportunity await in Walden! Tucked away on a quiet cul-de-sac, this home offers a flexible floor plan with room to live, work, and entertain. A tall entry welcomes you, while generously sized bedrooms provide plenty of space. The primary suite features a large bedroom, walk-in closet with built-in shelving, and oversized shower. A second bedroom and nearby powder room add convenience downstairs. Upstairs, discover two additional bedrooms, a large media room, and an oversized Texas-style flex room with its own garage entry. Imagine a guest retreat, multigenerational living space, teen hangout, home office, or potential rental—the possibilities are plentiful! Enjoy Walden amenities, including Lake Conroe, yacht club and fitness pools, racquet and fitness centers, golf, boating, fishing, trails, playgrounds, and dog park. Never flooded and not in a flood zone. Sold as-is and priced accordingly, this home offers an opportunity to create something special!
Disclaimer: Lot configuration and dimensions are estimates, not based on personal knowledge and come from a third party (Digital Map Products); therefore, you should not rely on the estimates and perform independent confirmation as to their accuracy
View neighborhood information
Ready to Sell your Home?
Request a complimentary home selling analysis featuring recently sold properties, market trends, home valuations and a personalized market update.
School information is computer generated and may not be accurate or current. Buyer must independently verify and confirm enrollment. Please contact the school district to determine the schools to which this property is zoned.







 Just listed
 Currency converter








 Share
Share


 Erase note
 You currently have no custom folders