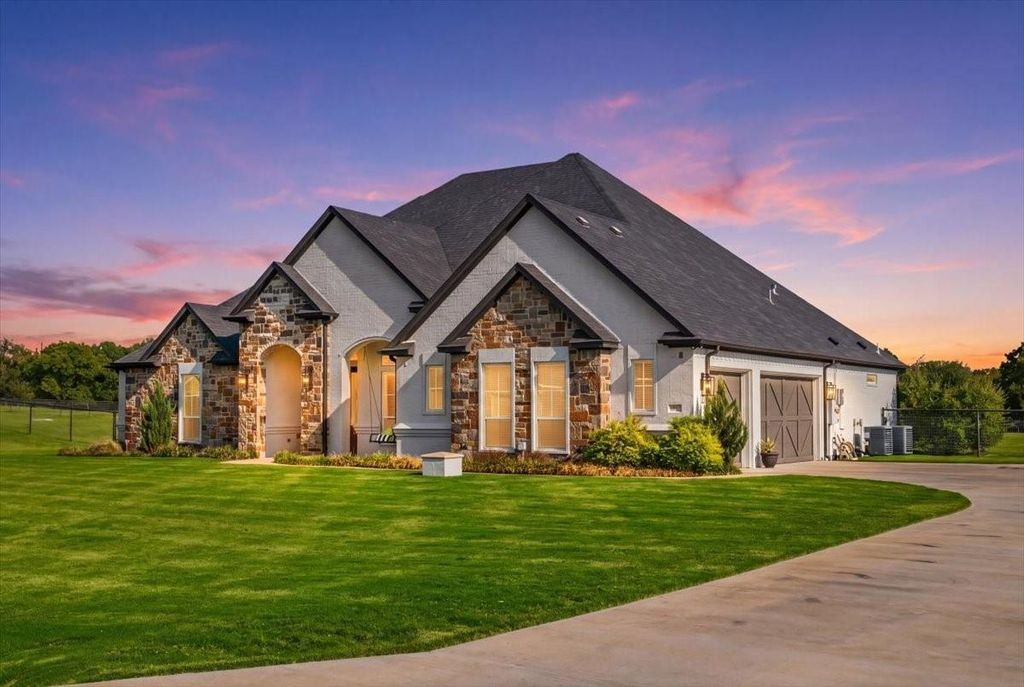
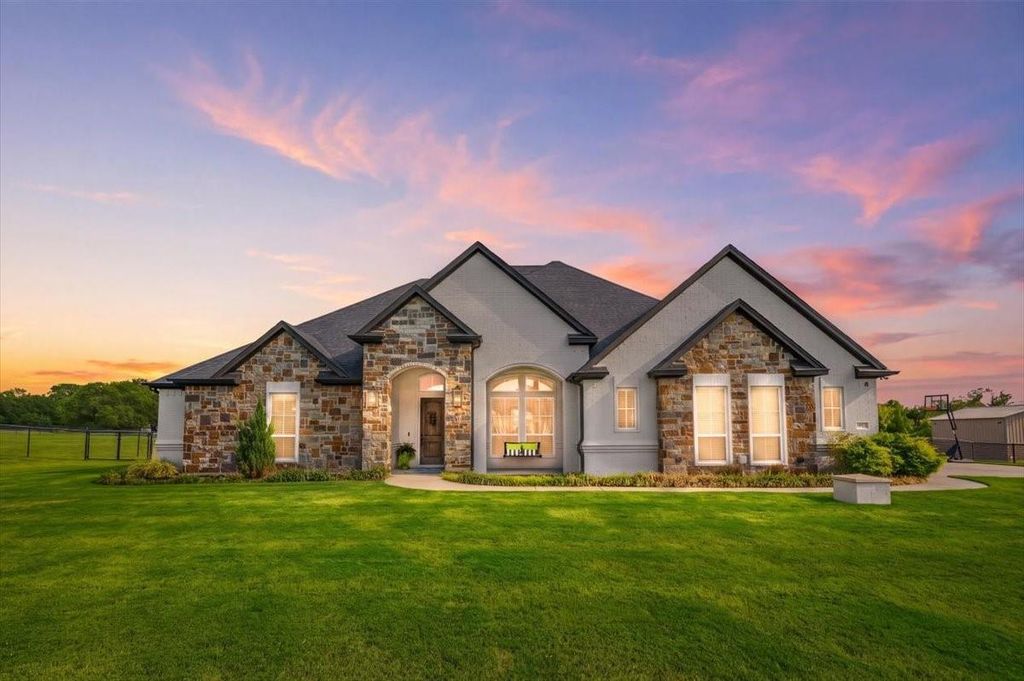
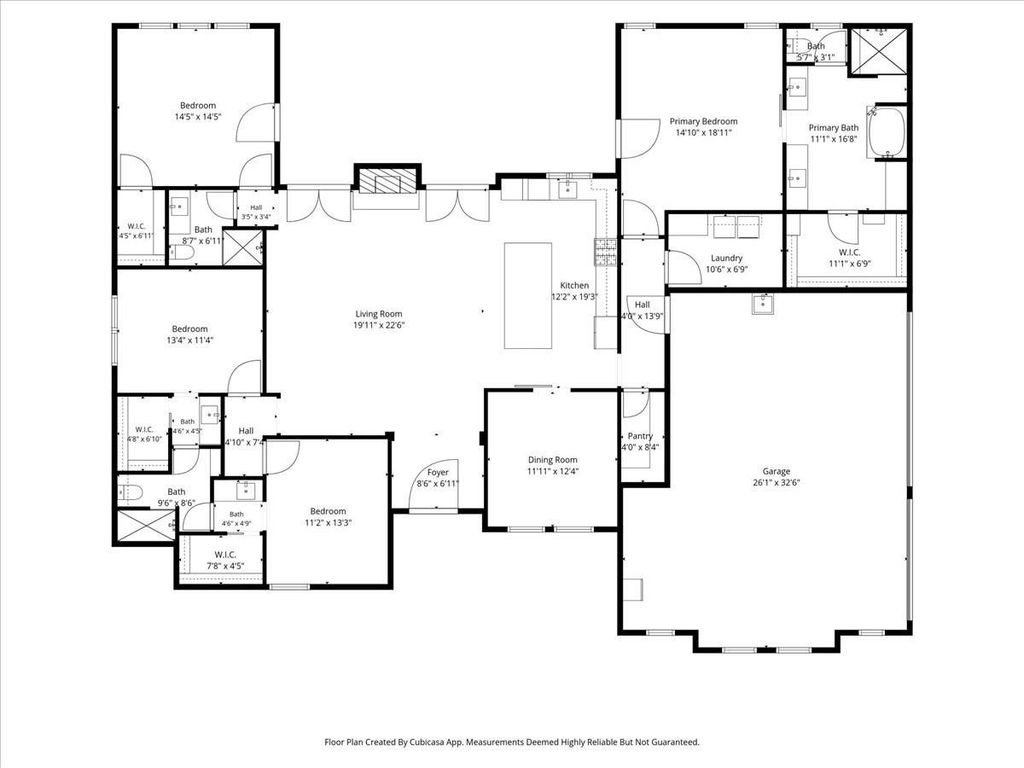
[[800]]1017 Moriah Rd is listed for sale at 800,000. The Residential - Single Family property has 4 bedrooms, 3 Full Bathrooms, 2587 square feet, and was built in 2020. The lot size is 87120 Square feet.[[500]]Welcome to this beautifully designed home, where timeless elegance meets modern comfort and thoughtful craftsmanship. From the moment you arrive, the striking exterior sets the tone with a spacious front lawn, attractive stone accents, crisp light-colored exterior, and an expansive driveway leading to the attached garage. Step inside to an inviting open-concept floor plan featuring wood flooring throughout, creating a seamless and sophisticated feel from room to room. The spacious living area is highlighted by soaring vaulted ceilings with exposed wood beams, abundant natural light, and a stunning floor-to-ceiling stone fireplace with gas ignition, creating a warm and welcoming centerpiece for gatherings. The thoughtfully designed kitchen offers both style and functionality, featuring a gas cooktop and quality finishes that make entertaining and everyday living effortless. Large windows and French doors fill the home with natural light while providing peaceful views of the surrounding property and easy access to the outdoor living spaces. Designed with comfort and energy efficiency in mind, the home features radiant barrier throughout, foam insulation with full encapsulation, two air-conditioning systems, two tankless water heaters, and solar panels. Additional upgrades include a whole-home water softener and reverse osmosis water system, providing enhanced water quality throughout the home.Outdoor living is equally impressive, with a beautiful outdoor fireplace featuring gas ignition, creating the perfect set
Welcome to this beautifully designed home, where timeless elegance meets modern comfort and thoughtful craftsmanship. From the moment you arrive, the striking exterior sets the tone with a spacious front lawn, attractive stone accents, crisp light-colored exterior, and an expansive driveway leading to the attached garage. Step inside to an inviting open-concept floor plan featuring wood flooring throughout, creating a seamless and sophisticated feel from room to room. The spacious living area is highlighted by soaring vaulted ceilings with exposed wood beams, abundant natural light, and a stunning floor-to-ceiling stone fireplace with gas ignition, creating a warm and welcoming centerpiece for gatherings. The thoughtfully designed kitchen offers both style and functionality, featuring a gas cooktop and quality finishes that make entertaining and everyday living effortless. Large windows and French doors fill the home with natural light while providing peaceful views of the surrounding property and easy access to the outdoor living spaces. Designed with comfort and energy efficiency in mind, the home features radiant barrier throughout, foam insulation with full encapsulation, two air-conditioning systems, two tankless water heaters, and solar panels. Additional upgrades include a whole-home water softener and reverse osmosis water system, providing enhanced water quality throughout the home.Outdoor living is equally impressive, with a beautiful outdoor fireplace featuring gas ignition, creating the perfect setting for relaxing evenings, entertaining guests, or enjoying the peaceful surroundings. With its spacious open layout, wood flooring throughout, vaulted ceilings, exposed beams, impressive indoor and outdoor fireplaces, upgraded kitchen, energy-efficient systems, and extensive modern amenities, this exceptional property offers a rare combination of luxury, comfort, efficiency, and country-inspired charm.
Disclaimer: Lot configuration and dimensions are estimates, not based on personal knowledge and come from a third party (Digital Map Products); therefore, you should not rely on the estimates and perform independent confirmation as to their accuracy
View neighborhood information
Ready to Sell your Home?
Request a complimentary home selling analysis featuring recently sold properties, market trends, home valuations and a personalized market update.
School information is computer generated and may not be accurate or current. Buyer must independently verify and confirm enrollment. Please contact the school district to determine the schools to which this property is zoned.







 Just listed
 Currency converter








 Share
Share


 Erase note
 You currently have no custom folders