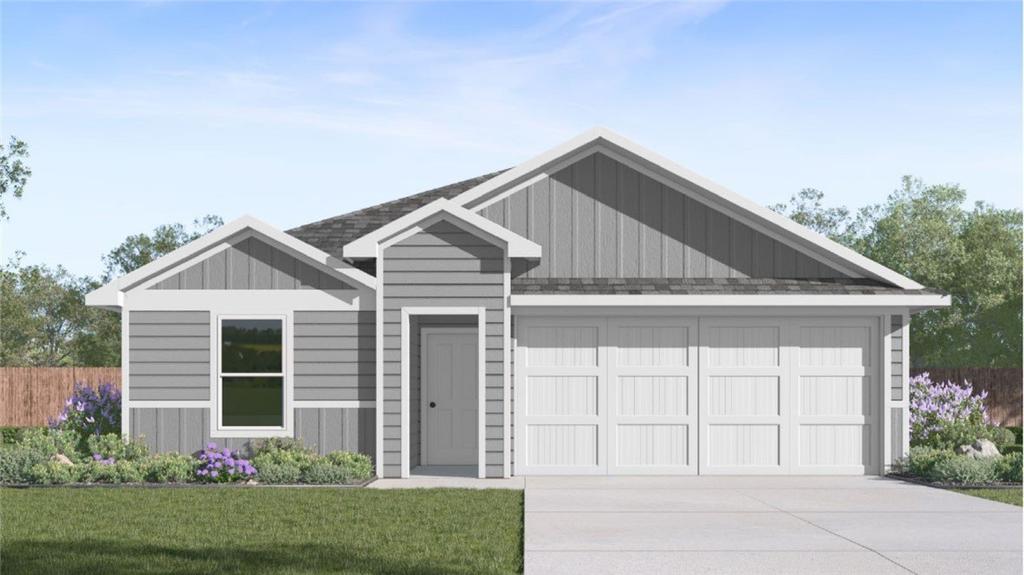
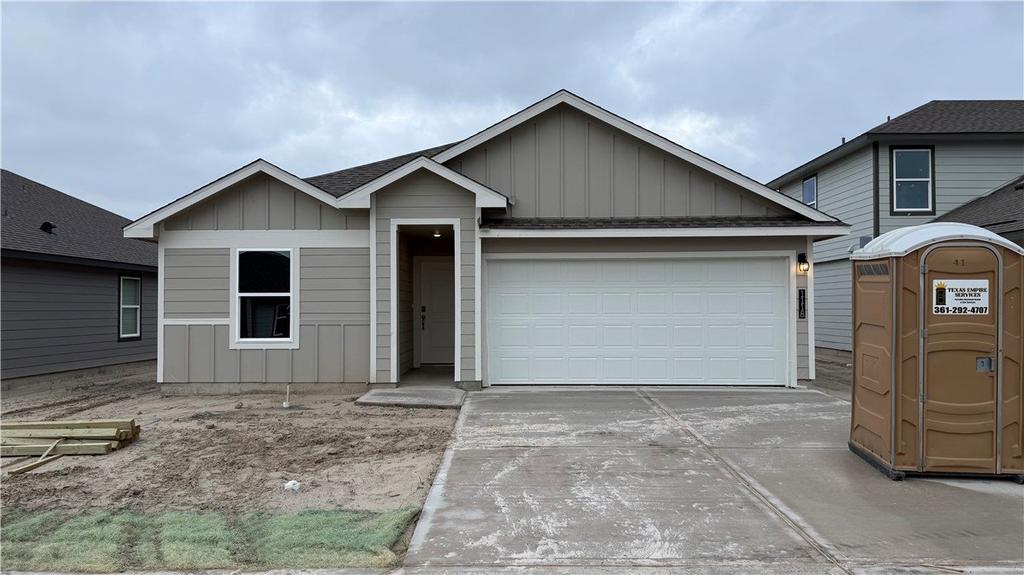
[[800]]1118 Brasel Drive is listed for sale at 249,900. The Single Family property has 4 bedrooms, 2 Full Bathrooms, 1470 square feet, and was built in 2026. The lot size is 5749.92 Square feet.[[500]]The Bradley is one of our one-story floorplans feature in our Fishers Cove community in Aransas Pass, Texas. This functional and inviting 4 bedroom and 2-bathroom home is the perfect fit for you. This thoughtfully designed open-concept design is approximately 1,470 square feet and combines comfort and efficiency with the connecting flow of the kitchen, dining, and living areas, which creates a spacious and welcoming environment perfect for entertaining or everyday living. The primary bedroom located at the back of the home, offers a relaxing retreat complete with a large walk-in closet and attached primary bathroom. The secondary bedrooms are towards the front, ideal for children, guests, or a home office. A conveniently located laundry room and walk-in pantry offering ample storage for everyday functionality. Youll enjoy added security in your new D.R. Horton home with our Home is Connected features. With D.R. Hortons simple buying process and ten-year limited warranty, theres no reason to wait! (Prices, plans, dimensions, specifications, features, incentives, and availability are subject to change without notice obligation."
The Bradley is one of our one-story floorplans feature in our Fisher''s Cove community in Aransas Pass, Texas. This functional and inviting 4 bedroom and 2-bathroom home is the perfect fit for you. This thoughtfully designed open-concept design is approximately 1,470 square feet and combines comfort and efficiency with the connecting flow of the kitchen, dining, and living areas, which creates a spacious and welcoming environment perfect for entertaining or everyday living. The primary bedroom located at the back of the home, offers a relaxing retreat complete with a large walk-in closet and attached primary bathroom. The secondary bedrooms are towards the front, ideal for children, guests, or a home office. A conveniently located laundry room and walk-in pantry offering ample storage for everyday functionality. You''ll enjoy added security in your new D.R. Horton home with our Home is Connected features. With D.R. Horton''s simple buying process and ten-year limited warranty, there''s no reason to wait! (Prices, plans, dimensions, specifications, features, incentives, and availability are subject to change without notice obligation."
Disclaimer: Lot configuration and dimensions are estimates, not based on personal knowledge and come from a third party (Digital Map Products); therefore, you should not rely on the estimates and perform independent confirmation as to their accuracy
View neighborhood information
Ready to Sell your Home?
Request a complimentary home selling analysis featuring recently sold properties, market trends, home valuations and a personalized market update.
School information is computer generated and may not be accurate or current. Buyer must independently verify and confirm enrollment. Please contact the school district to determine the schools to which this property is zoned.







 Just listed
 Currency converter








 Share
Share


 Erase note
 You currently have no custom folders