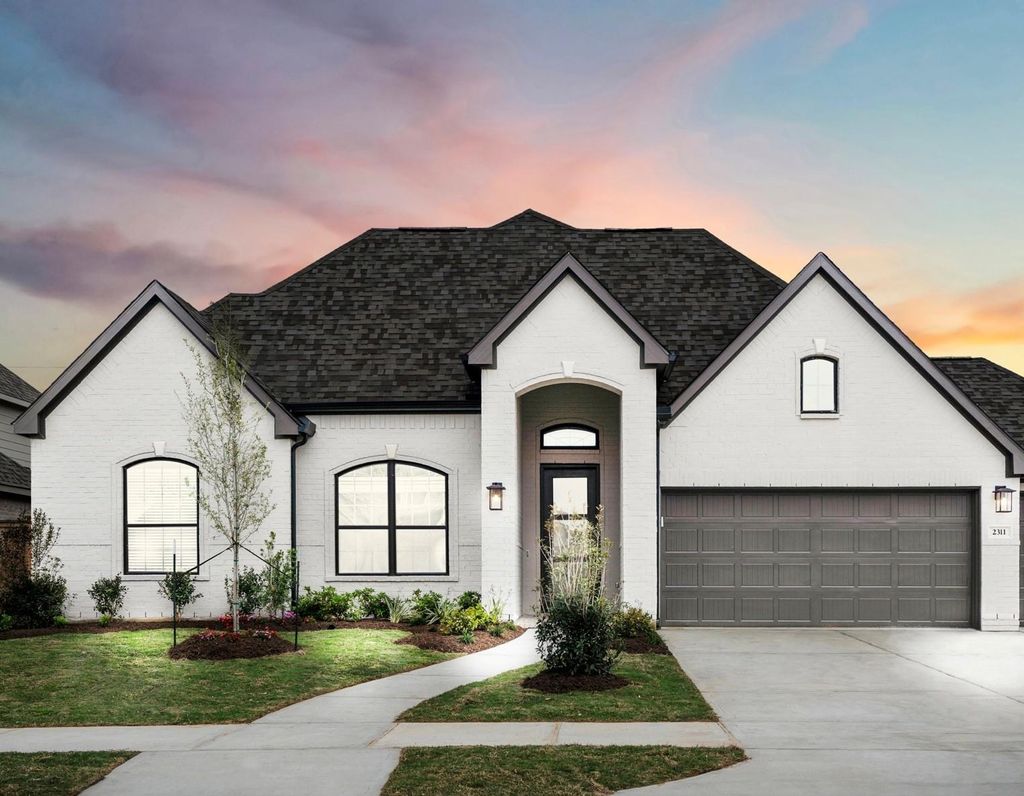
[[800]]7830 Elizabeth Creek Ct is listed for sale at 699,990. The Single-Family property has 4 bedrooms, 3 Full Bathrooms, 2615 square feet, and was built in 2026. The lot size is 9458 Square feet.[[500]]LUXURY single story at The George! Discover the Hurst plan by award-winning, semi-custom builder J. Patrick Homes, where timeless design meets exceptional craftsmanship. This stunning home features 4 bedrooms, 3 baths, a 3-car garage, and exceptional curb appeal with a charming Romabio white-painted brick exterior. Inside, soaring ceilings create an impressive sense of scale, including 13 ceilings in the entry and a gorgeous family room with a sloped ceiling, wood beam detail, and fireplace. The chefs kitchen showcases custom cabinetry, double ovens, and stunning Quartz countertops. Enjoy a dedicated home office, white oak wood flooring throughout the main living areas and primary suite, and designer tile finishes. An extended covered patio overlooks the spacious backyard. Additional highlights include an AprilAire whole-home dehumidifier , smart home technology. Located in The George, a thoughtfully planned 1,500-acre community, with parks, trails, resort-style amenities.
This reflects a seller’s willingness to consider a concession/contribution toward a buyer’s expenses but is not a guarantee. Buyer and seller may negotiate a contribution, if any, in relation to the purchase contract. Any contribution from the seller may be used by the buyer at their discretion for items like closing costs, repair expenses, interest rate buy-down, etc.
Seller May Contribute to Buyer Expenses.
Explanation ↓
This reflects a seller’s willingness to consider a concession/contribution toward a buyer’s expenses but is not a guarantee. Buyer and seller may negotiate a contribution, if any, in relation to the purchase contract. Any contribution from the seller may be used by the buyer at their discretion for items like closing costs, repair expenses, interest rate buy-down, etc.
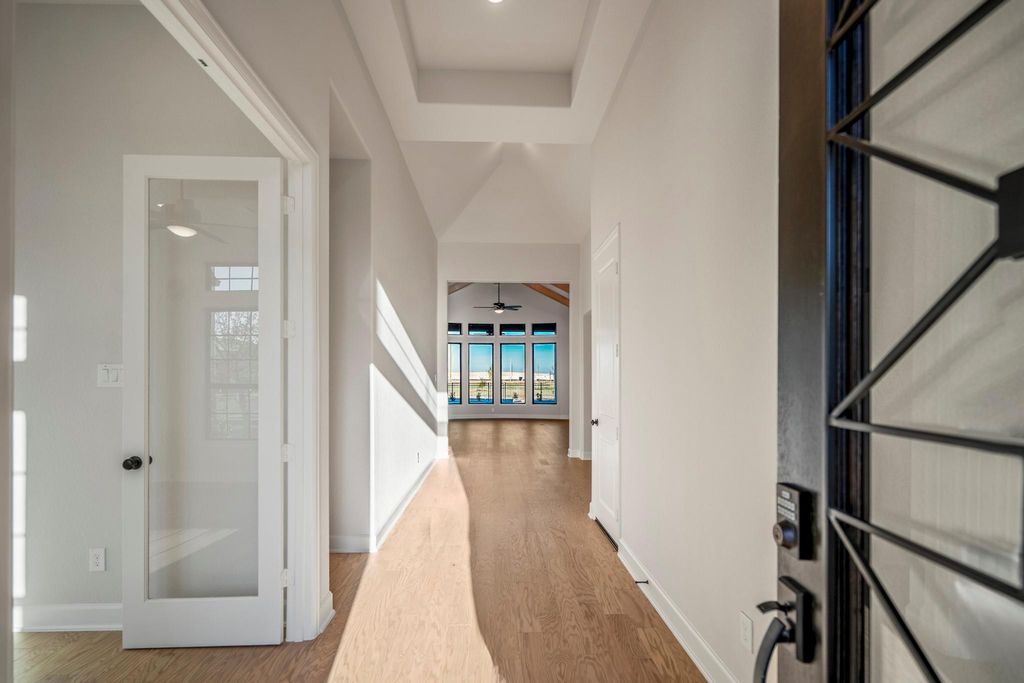
LUXURY single story at The George! Discover the Hurst plan by award-winning, semi-custom builder J. Patrick Homes, where timeless design meets exceptional craftsmanship. This stunning home features 4 bedrooms, 3 baths, a 3-car garage, and exceptional curb appeal with a charming Romabio white-painted brick exterior. Inside, soaring ceilings create an impressive sense of scale, including 13' ceilings in the entry and a gorgeous family room with a sloped ceiling, wood beam detail, and fireplace. The chef’s kitchen showcases custom cabinetry, double ovens, and stunning Quartz countertops. Enjoy a dedicated home office, white oak wood flooring throughout the main living areas and primary suite, and designer tile finishes. An extended covered patio overlooks the spacious backyard. Additional highlights include an AprilAire whole-home dehumidifier , smart home technology. Located in The George, a thoughtfully planned 1,500-acre community, with parks, trails, resort-style amenities.
En-Suite Bath,Primary Bed - 1st Floor,Walk-In Closet
Kitchen Description
Kitchen open to Family Room
Room Description
Entry, Family Room, Formal Dining, Home Office/Study, Utility Room in House
Cooling
Central Electric, Zoned
Heating
Central Gas, Zoned
Connections
Electric Dryer Connections, Gas Dryer Connections, Washer Connections
Compactor
No
Dishwasher
Yes
Disposal
Yes
Ice Maker
No
Microwave
Yes
Oven
Electric Oven
Range
Gas Cooktop
Energy Feature
Ceiling Fans, Digital Program Thermostat, Energy Star Appliances, High-Efficiency HVAC, Insulated/Low-E windows, Insulation - Batt, Other Energy Features, Radiant Attic Barrier
Interior
Fire/Smoke Alarm, High Ceiling, Prewired for Alarm System, Wired for Sound
Disclaimer: Lot configuration and dimensions are estimates, not based on personal knowledge and come from a third party (Digital Map Products); therefore, you should not rely on the estimates and perform independent confirmation as to their accuracy
View neighborhood information
Ready to Sell your Home?
Request a complimentary home selling analysis featuring recently sold properties, market trends, home valuations and a personalized market update.
School information is computer generated and may not be accurate or current. Buyer must independently verify and confirm enrollment. Please contact the school district to determine the schools to which this property is zoned.








 New construction
 Currency converter








 Share
Share


 Erase note
 You currently have no custom folders