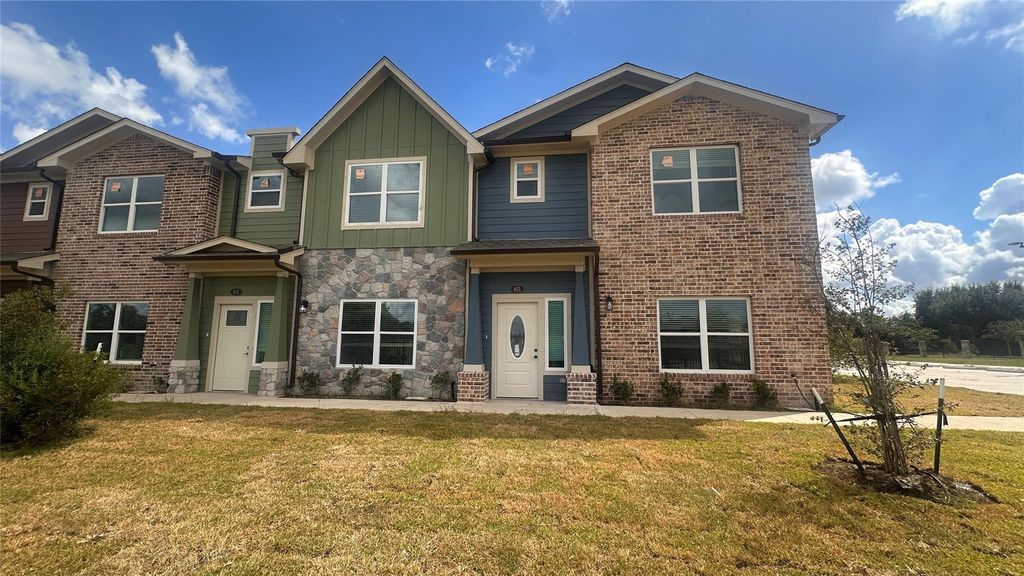
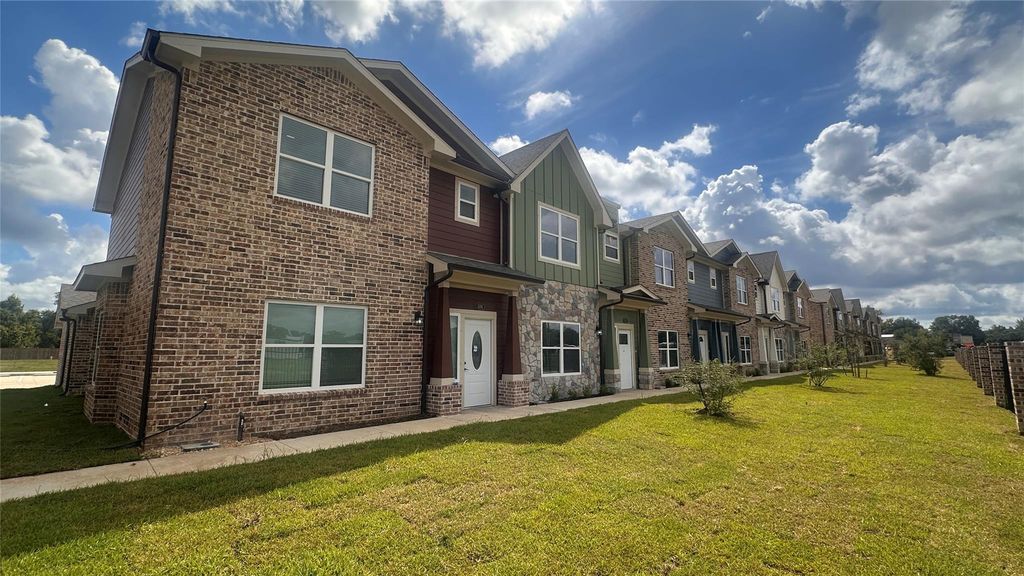
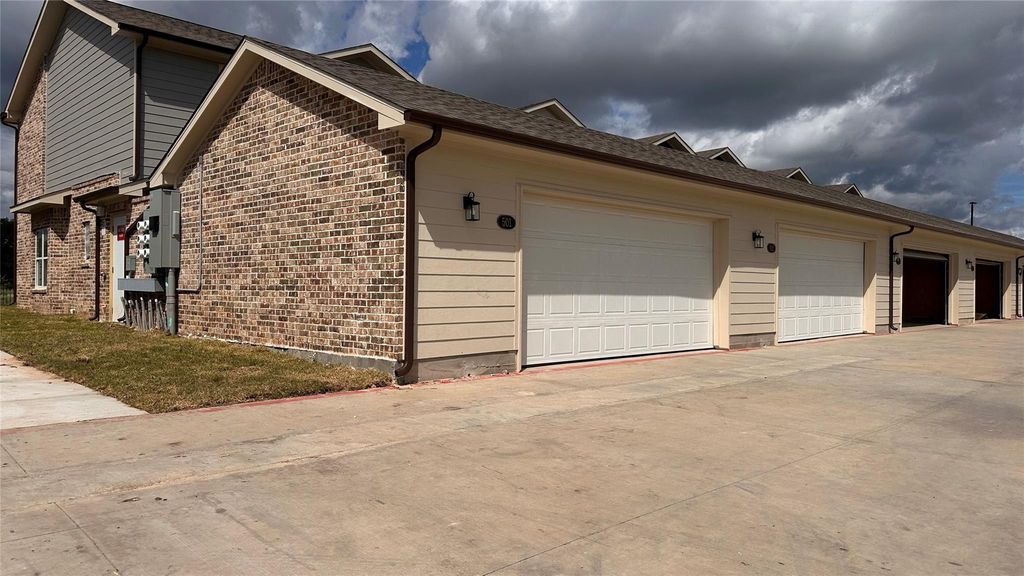
[[800]]500 Legacy unit505 is listed for sale at 255,000. The Townhouse/Condo - Townhouse property has 4 bedrooms, 3 Full Bathrooms, 1459 square feet, and was built in 2025.[[500]]Located in New gated community, this two-story townhome offers a functional layout with generous storage throughout. The first floor features an entry with coat closet and stair access, an open living and dining area, and a galley-style kitchen with range, sink, refrigerator space, and upper and lower cabinetry. Downstairs is a bedroom with closet, a full bathroom with walk-in shower, a separate utility room with full-size washer and dryer connections. Upstairs, a central hallway provides extra storage and leads to two secondary bedrooms with closets, a full hall bath with tub/shower combo, and a spacious primary suite with a private bath with shower. This community will also feature amenities such as dog park, walking trail, playground and more.
Located in New gated community, this two-story townhome offers a functional layout with generous storage throughout. The first floor features an entry with coat closet and stair access, an open living and dining area, and a galley-style kitchen with range, sink, refrigerator space, and upper and lower cabinetry. Downstairs is a bedroom with closet, a full bathroom with walk-in shower, a separate utility room with full-size washer and dryer connections. Upstairs, a central hallway provides extra storage and leads to two secondary bedrooms with closets, a full hall bath with tub/shower combo, and a spacious primary suite with a private bath with shower. This community will also feature amenities such as dog park, walking trail, playground and more.
MLS#
49037303
List Price
$255,000 ($175/Sqft.)
Listing Status
For Sale
Address
500 Legacy #505
Unit No.
505
City
Alvin
State
TX
Zip Code
77511
County
Brazoria County
Subdivision
S4831
Legal Description
HERITAGE SOUTH TOWNHOMES (A0227 HT&BRR) (ALVIN) BLK 5 LOT 5
Disclaimer: Lot configuration and dimensions are estimates, not based on personal knowledge and come from a third party (Digital Map Products); therefore, you should not rely on the estimates and perform independent confirmation as to their accuracy
View neighborhood information
Ready to Sell your Home?
Request a complimentary home selling analysis featuring recently sold properties, market trends, home valuations and a personalized market update.
School information is computer generated and may not be accurate or current. Buyer must independently verify and confirm enrollment. Please contact the school district to determine the schools to which this property is zoned.







 New construction
 Currency converter








 Share
Share


 Erase note
 You currently have no custom folders