loading

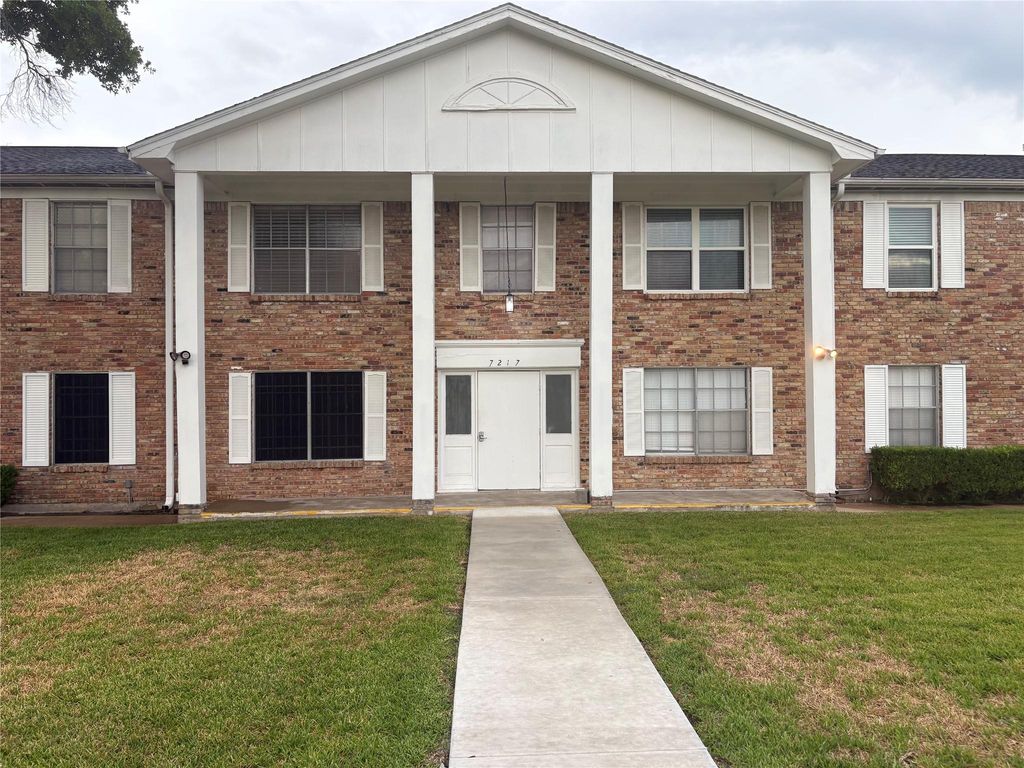
7217 Beechnut St

Houston, TX 77074
Get Directions →
Sold
Sold
$60,001 - $70,000
Sold on November 10, 2026
2 Bedroom(s)
2 Full Bath(s)
1,144 Sqft
Townhouse/Condo - Condominium

Get full access to Premium Content

Premium Content such as Sold Prices, Property History Reports and Saved Searches.

Sign in to view Premium Content

Description

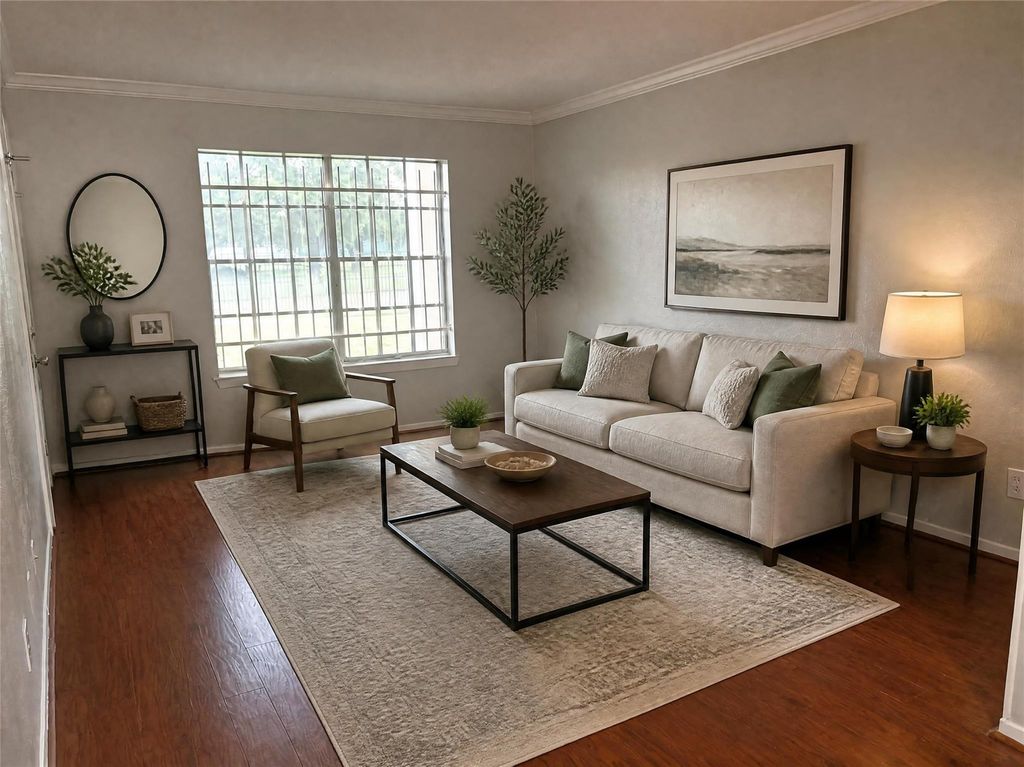
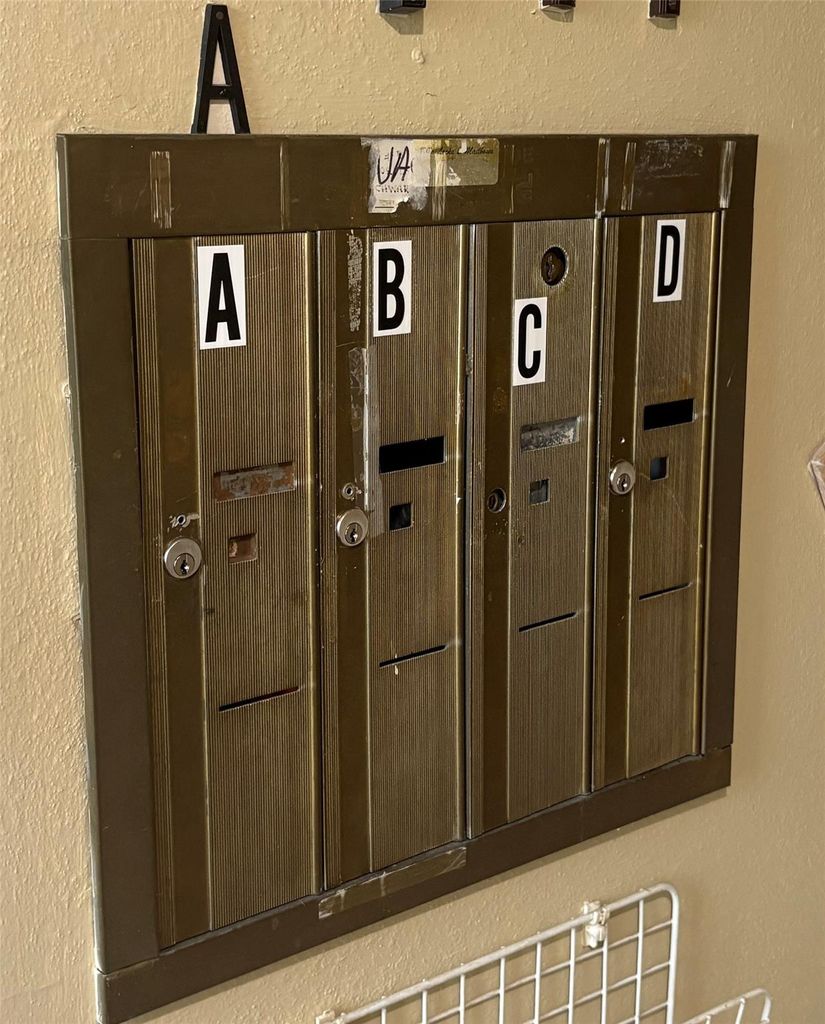
Amazing opportunity! Fantastic layout and generous room sizes in this 2 bed/2 full bath home! Large Primary bedroom with Walk In Closet! Extra storage in hallway. LVP and tile flooring throughout. Spacious kitchen has wall oven, cooktop * microwave. Fridge included! Premier complex location ion first floor includes green space right in front for the fur babies. Controlled front access, secure mailbox. Easy parking with assigned covered spot and ample guest parking! Private back patio with extra storage! Laundry room in house. Close to everything in town. Fantastic price and value! Live your best life here!

MLS#
69042589
List Price
$85,000 ($74/Sqft.)
Sold Price Range
$60,001 - $70,000
Listing Status
Sold
Address
7217 Beechnut St
City
Houston
State
TX
Zip Code
77074
County
Harris County
Legal Description
APT 3 BLDG B CARPORT 19 BLDG 1 1/36 INT COMMON LAND & ELE UN
Property Type
Townhouse/Condo - Condominium
Bedroom
2 Bedroom(s)
Bath
2 Full Bath(s)
Stories
1
Architecture Style
Traditional
Year Built
1962 / Appraisal District
Building Size
1,144 Sqft/Appraisal District
Maintenance Fee
$400 / Monthly
Key Map©
530L
Market Area

Rooms

Living
16 x 13, 1st
Dining
12 x 12, 1st
Kitchen
1st
Primary Bedroom
16 x 13, 1st
Bedroom
13 x 12, 1st
Primary Bath
1st
Bath
1st
Utility Room Desc
1st

Exterior

Roof
Composition
Foundation
Slab
Private Pool
No
Exterior Type
Brick, Wood
Parking
Additional Parking, Assigned Parking, Carport Parking, Controlled Entrance
Water Sewer
Public Sewer, Water District
Front Door Face
North
Unit Location
Courtyard
Area Pool
No
Exterior
Controlled Access, Front Yard, Patio/Deck

Financial information

Financing Considered
Cash Sale, Conventional, FHA, Investor, Seller May Contribute to Buyer's Closing Costs, VA
Other Fees
Yes / TBD / Transfer
Maintenance Fee
Yes / $400 / Monthly
Maint Fee Includes
Common Grounds,Exterior Building,Garbage Service
Taxes w/o Exemp
$2,117/2026
Tax Rate
2.2052

Extra details you may need to know

List Type
Exclusive Right to Sell/Lease

Interior

Floors
Tile, Vinyl Plank
Bathroom Description
Full Secondary Bathroom Down, Primary Bath: Tub/Shower Combo, Secondary Bath(s): Tub/Shower Combo
Bedroom Description
All Bedrooms Down,Walk-In Closet
Room Description
Family Room, Formal Dining, Living Area - 1st Floor, Utility Room in House
Cooling
Central Electric
Heating
Central Electric
Washer/Dryer Conn
Yes
Dishwasher
No
Disposal
Yes
Microwave
Yes
Oven
Electric Oven
Range
Electric Cooktop
Appliances
Electric Dryer Connection, Full Size, Refrigerator
Interior
Crown Molding, Refrigerator Included

Lot Information

Lot Size
0 Sqft. /Appraisal District
loading
Disclaimer: Lot configuration and dimensions are estimates, not based on personal knowledge and come from a third party (Digital Map Products); therefore, you should not rely on the estimates and perform independent confirmation as to their accuracy
Ready to Sell your Home?
Request a complimentary home selling analysis featuring recently sold properties, market trends, home valuations and a personalized market update.
Start Selling your Home

Information source

Houston Association of REALTORS®
Source last updated Nov 15, 2026 at 01:26 PM
Listing last updated Nov 10, 2026 at 05:06 PM
View website →

Estimate your mortgage payments

Create and estimate your monthly mortgage payment and property taxes based on past rates.

Estimated Monthly Payments

DOWN PAYMENT
Loan Term
$-----
$-----
Full Page
Presented by TimeValue Software ©2021
Principal & InterestTaxes30.4%69.6%
Listing TaxNumbers
Principal & Interest2,841
Taxes1,242
--------
-------- --------

Explore school information

Check out assigned and nearby schools along with their detailed ratings and essential information to help you make informed decisions.

Assigned schools

View nearby schools view nearby schools

Notice & Disclaimer
School information is computer generated and may not be accurate or current. Buyer must independently verify and confirm enrollment. Please contact the school district to determine the schools to which this property is zoned.
Copyright© 2026 , HOUSTON REALTORS® INFORMATION SERVICE, INC. All Rights Reserved. Data Not Verified/Guaranteed by MLS
Contact agent
Call