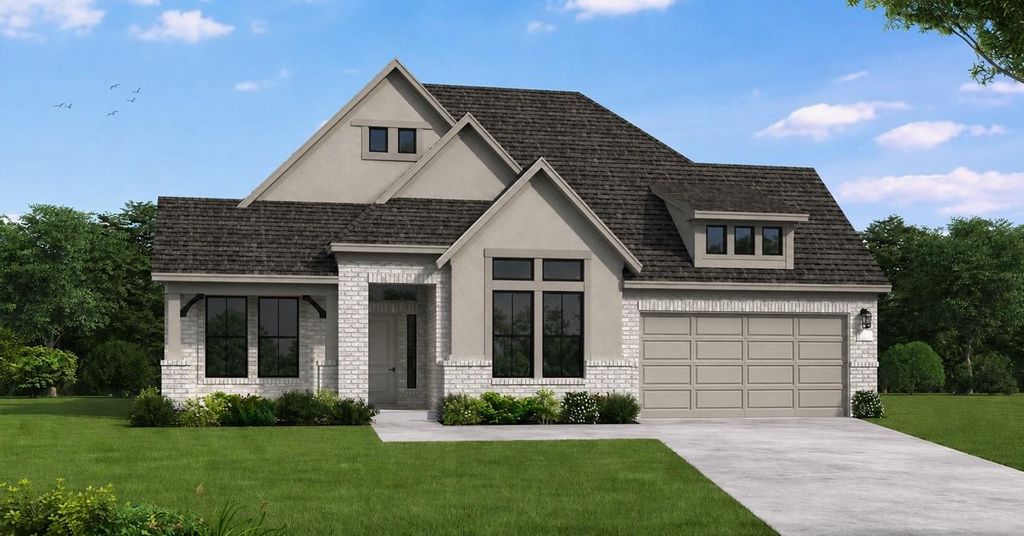
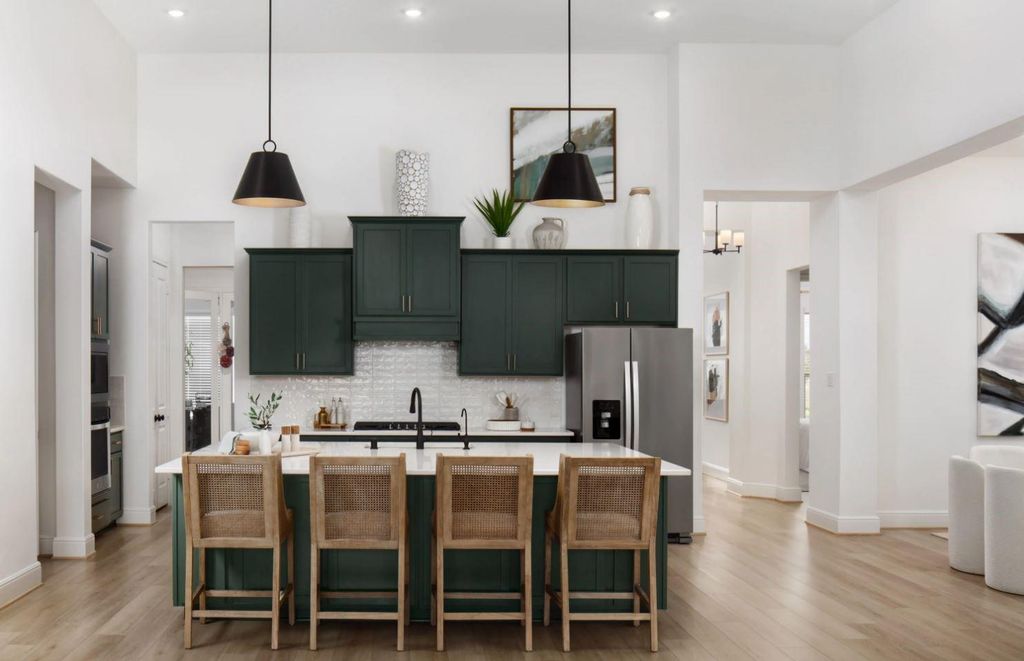
[[800]]23030 Pearl Lakes Ct is listed for sale at 747,209. The Single-Family property has 4 bedrooms, 4 Full Bathrooms, 2929 square feet, and was built in 2026. The lot size is 13421 Square feet.[[500]]Welcome to luxury living with this open-concept home that boasts 14 ceilings, 8 doors throughout, and no back neighbors. A modern stucco and brick combo, picturesque landscaping and neutral exterior colors create a striking yet sophisticated first impression. Upon entering, a rotunda ceiling and stylish Revwood flooring welcome you in and lead you to the main areas, where youll find a large kitchen complete with an oversized island and built-in stainless steel appliances. Whether you need to work from home in the study with glass French doors, entertain guests in the dedicated game room, this home was thoughtfully designed for everyone. The primary bath truly embodies a spa-like experience with a pass-through shower, dual vanities, and two separate closets. Not only is this home situated at the end of a cul-de-sac, but it has no rear neighbors and, instead, offers a scenic tree-scape view. Located just minutes from the golf course, restaurant, and bar schedule your tour today!
This reflects a seller’s willingness to consider a concession/contribution toward a buyer’s expenses but is not a guarantee. Buyer and seller may negotiate a contribution, if any, in relation to the purchase contract. Any contribution from the seller may be used by the buyer at their discretion for items like closing costs, repair expenses, interest rate buy-down, etc.
Seller May Contribute to Buyer Expenses.
Explanation ↓
This reflects a seller’s willingness to consider a concession/contribution toward a buyer’s expenses but is not a guarantee. Buyer and seller may negotiate a contribution, if any, in relation to the purchase contract. Any contribution from the seller may be used by the buyer at their discretion for items like closing costs, repair expenses, interest rate buy-down, etc.
Welcome to luxury living with this open-concept home that boasts 14' ceilings, 8' doors throughout, and no back neighbors. A modern stucco and brick combo, picturesque landscaping and neutral exterior colors create a striking yet sophisticated first impression. Upon entering, a rotunda ceiling and stylish Revwood flooring welcome you in and lead you to the main areas, where you'll find a large kitchen complete with an oversized island and built-in stainless steel appliances. Whether you need to work from home in the study with glass French doors, entertain guests in the dedicated game room, this home was thoughtfully designed for everyone. The primary bath truly embodies a spa-like experience with a pass-through shower, dual vanities, and two separate closets. Not only is this home situated at the end of a cul-de-sac, but it has no rear neighbors and, instead, offers a scenic tree-scape view. Located just minutes from the golf course, restaurant, and bar — schedule your tour today!
Disclaimer: Lot configuration and dimensions are estimates, not based on personal knowledge and come from a third party (Digital Map Products); therefore, you should not rely on the estimates and perform independent confirmation as to their accuracy
View neighborhood information
Ready to Sell your Home?
Request a complimentary home selling analysis featuring recently sold properties, market trends, home valuations and a personalized market update.
School information is computer generated and may not be accurate or current. Buyer must independently verify and confirm enrollment. Please contact the school district to determine the schools to which this property is zoned.







 New construction
 Just listed
 Currency converter








 Share
Share


 Erase note
 You currently have no custom folders