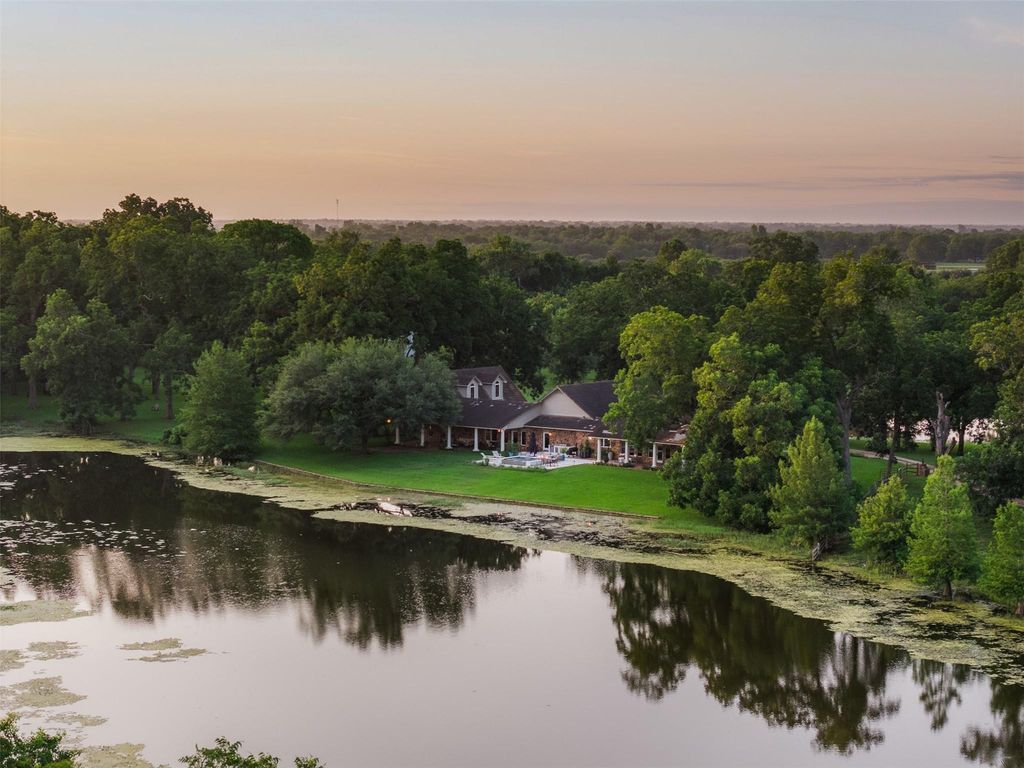
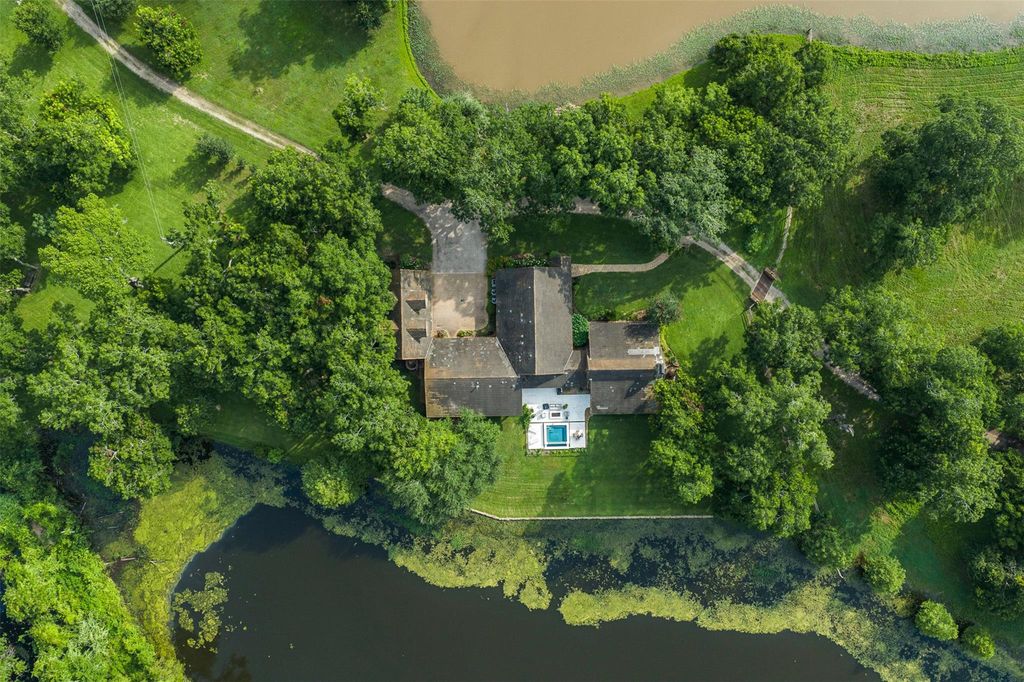
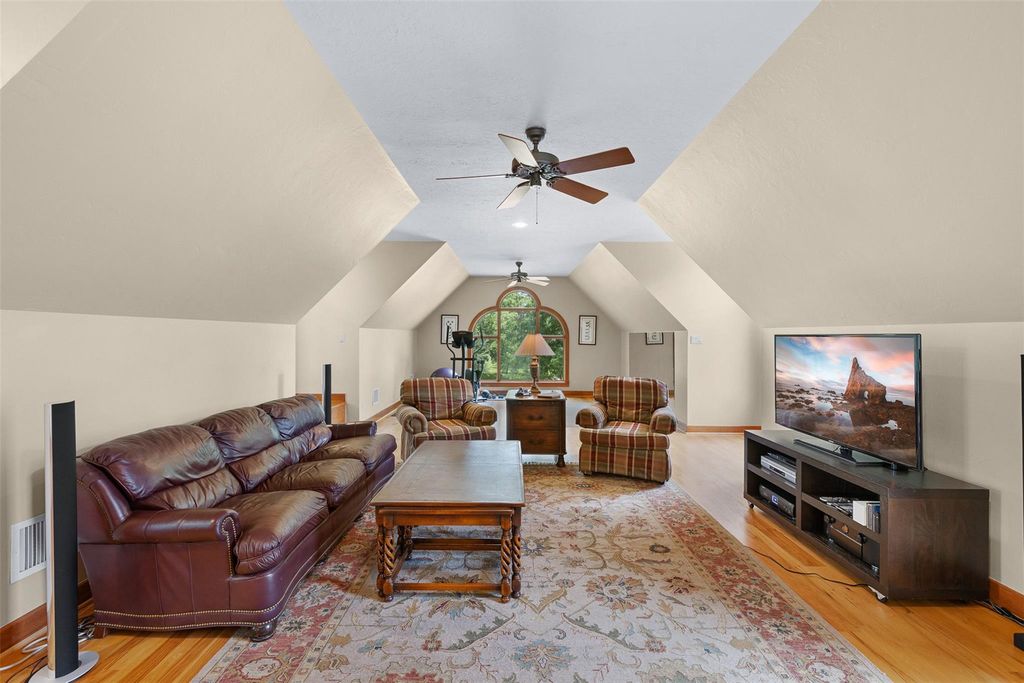
8502 Stansberry Rd is listed for sale at $ 11,500,000. The Country Homes/Acreage property has 4 bedrooms, 4 Full Bathrooms, 3 Half Bathrooms, 5601 square feet and was built in 2003. The lot size is 76.855 Acres. BRWelcome to S Lazy S Ranch, an extraordinary private estate on approximately 80 acres in Simonton/Wallis, where timeless architecture meets refined Texas ranch living. Designed by renowned architect, the 5,000+ SF home features a distinctive floor plan maximizing pond views, natural light, and seamless indoor-outdoor living. The thoughtfully designed interior offers spacious gathering areas, a chef’s kitchen with Viking appliances, a luxurious primary suite, private guest suites, and flexible bonus space. Outdoors, enjoy covered patios, an infinity-edge spa, outdoor kitchen, fire feature, two stocked ponds, and abundant wildlife. A barn includes four horse stalls, workshop, guest apartment, and equipment storage. Gated and fenced, this remarkable property offers exceptional privacy just minutes from dining and less than an hour from Houston. Distance to Downtown Houston: 43 miles; Katy: 20 miles; Memorial City: 32 miles; The Galleria: 39 miles.
Welcome to S Lazy S Ranch, an extraordinary private estate on approximately 80 acres in Simonton/Wallis, where timeless architecture meets refined Texas ranch living. Designed by renowned architect, the 5,000+ SF home features a distinctive floor plan maximizing pond views, natural light, and seamless indoor-outdoor living. The thoughtfully designed interior offers spacious gathering areas, a chef's kitchen with Viking appliances, a luxurious primary suite, private guest suites, and flexible bonus space. Outdoors, enjoy covered patios, an infinity-edge spa, outdoor kitchen, fire feature, two stocked ponds, and abundant wildlife. A barn includes four horse stalls, workshop, guest apartment, and equipment storage. Gated and fenced, this remarkable property offers exceptional privacy just minutes from dining and less than an hour from Houston. Distance to Downtown Houston: 43 miles; Katy: 20 miles; Memorial City: 32 miles; The Galleria: 39 miles.
All Bedrooms Down,En-Suite Bath,Primary Bed - 1st Floor,Walk-In Closet
Kitchen Description
Butler Pantry,Island w/o Cooktop,Kitchen open to Family Room,Pantry,Pots/Pans Drawers,Second Sink,Soft Closing Cabinets,Soft Closing Drawers,Under Cabinet Lighting,Walk-in Pantry
Room Description
Butlers Pantry, Den, Entry, Family Room, Formal Living, Gameroom Up, Home Office/Study, Kitchen/Dining Combo, Library, Living Area - 1st Floor, Living/Dining Combo, Quarters/Guest House, Utility Room in House
Cooling
Central Electric
Heating
Central Gas
Connections
Electric Dryer Connections, Gas Dryer Connections, Washer Connections
Compactor
No
Dishwasher
Yes
Disposal
Yes
Microwave
Yes
Oven
Double Oven, Gas Oven
Range
Gas Cooktop, Gas Range
Energy Feature
Attic Fan, Attic Vents, Ceiling Fans, Digital Program Thermostat, Energy Star Appliances, Energy Star/CFL/LED Lights, Insulated Doors, Insulated/Low-E windows, Insulation - Batt, Insulation - Other
Disclaimer: Lot configuration and dimensions are estimates, not based on personal knowledge and come from a third party (Digital Map Products); therefore, you should not rely on the estimates and perform independent confirmation as to their accuracy
Ready to Sell your Home?
Request a complimentary home selling analysis featuring recently sold properties, market trends, home valuations and a personalized market update.
School information is computer generated and may not be accurate or current. Buyer must independently verify and confirm enrollment. Please contact the school district to determine the schools to which this property is zoned.










 Just listed
 Currency converter








 Share
Share


 Erase note
 You currently have no custom folders