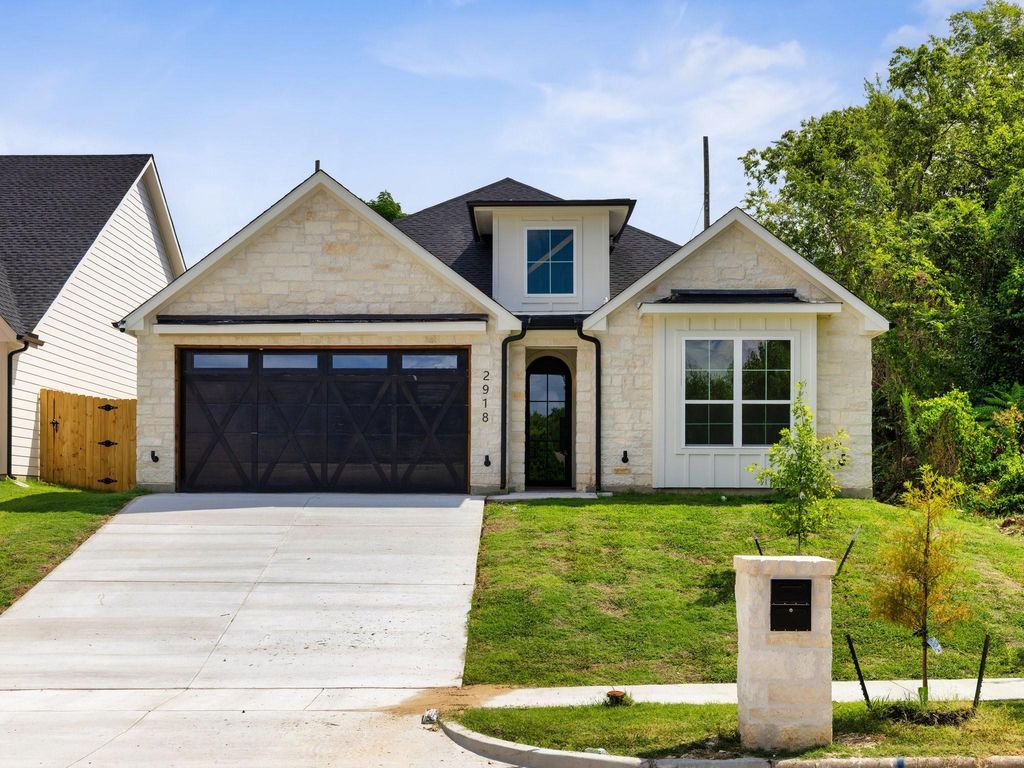
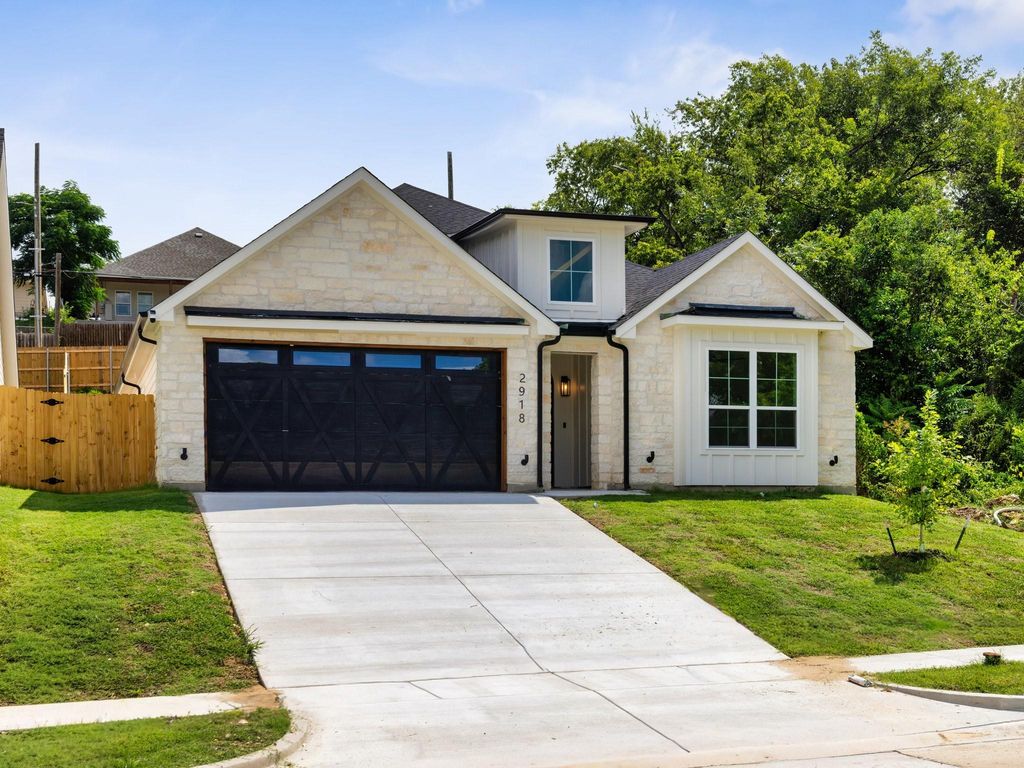
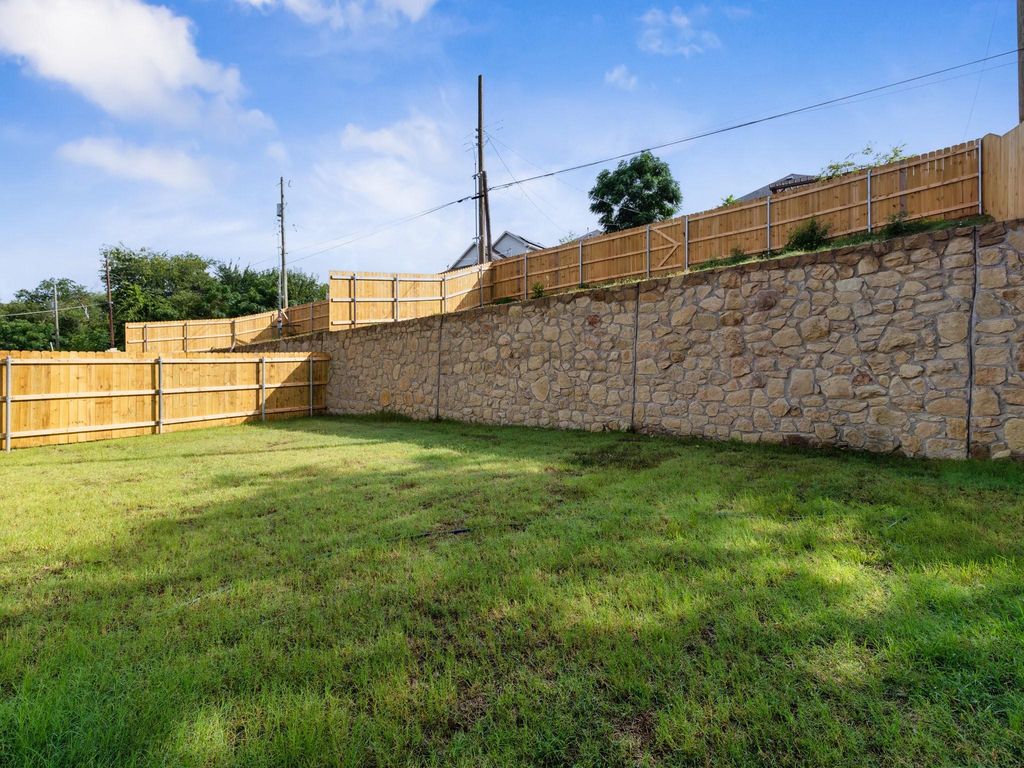
2918 NW 20th St is listed for sale at $ 390,000. The Residential - Single Family property has 4 bedrooms, 2 Full Bathrooms, 1801 square feet and was built in 2026. The lot size is 7000 Square feet. BRStep through the custom iron front door into this brand new construction home in the heart of Fort Worth, where timeless design meets modern craftsmanship at every turn. One of six homes being built side by side by Arteaga Homes, each bringing its own custom design to the block, this residence stands out with vaulted ceilings, abundant natural light, and designer lighting throughout that set an elevated tone from the entry, while a striking limestone fireplace and statement chandelier anchor the living space with warmth and character. The kitchen serves as the heart of the home, featuring custom woodwork, quartz countertops, and a spacious island that flows effortlessly into the living and dining areas ideal for everyday living and entertaining alike. Four bedrooms and two full baths offer comfort and flexibility for family, guests, or a home office. Out back, a covered patio and shaded outdoor living area make relaxing or hosting easy any time of year. Minutes from the Stockyards with easy access to shopping, dining, and major highways, 2918 NW 20th Street is a home where the details do the talking; come see it for yourself!
Step through the custom iron front door into this brand new construction home in the heart of Fort Worth, where timeless design meets modern craftsmanship at every turn. One of six homes being built side by side by Arteaga Homes, each bringing its own custom design to the block, this residence stands out with vaulted ceilings, abundant natural light, and designer lighting throughout that set an elevated tone from the entry, while a striking limestone fireplace and statement chandelier anchor the living space with warmth and character. The kitchen serves as the heart of the home, featuring custom woodwork, quartz countertops, and a spacious island that flows effortlessly into the living and dining areas ideal for everyday living and entertaining alike. Four bedrooms and two full baths offer comfort and flexibility for family, guests, or a home office. Out back, a covered patio and shaded outdoor living area make relaxing or hosting easy any time of year. Minutes from the Stockyards with easy access to shopping, dining, and major highways, 2918 NW 20th Street is a home where the details do the talking; come see it for yourself!
Disclaimer: Lot configuration and dimensions are estimates, not based on personal knowledge and come from a third party (Digital Map Products); therefore, you should not rely on the estimates and perform independent confirmation as to their accuracy
Ready to Sell your Home?
If you like this property and are also considering selling your current home now, you may find out how. Request your home selling analysis report featuring Recently Sold, Market Analysis, Home Valuations, and Market Update.
School information is computer generated and may not be accurate or current. Buyer must independently verify and confirm enrollment. Please contact the school district to determine the schools to which this property is zoned.










 Just listed
 Currency converter








 Share
Share


 Erase note
 You currently have no custom folders