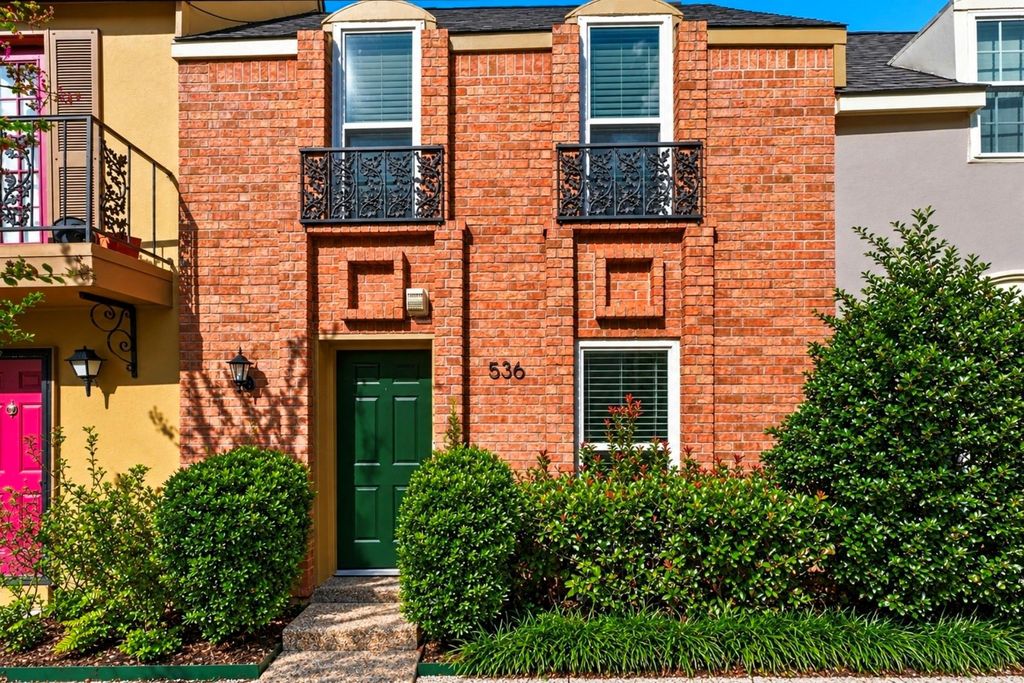
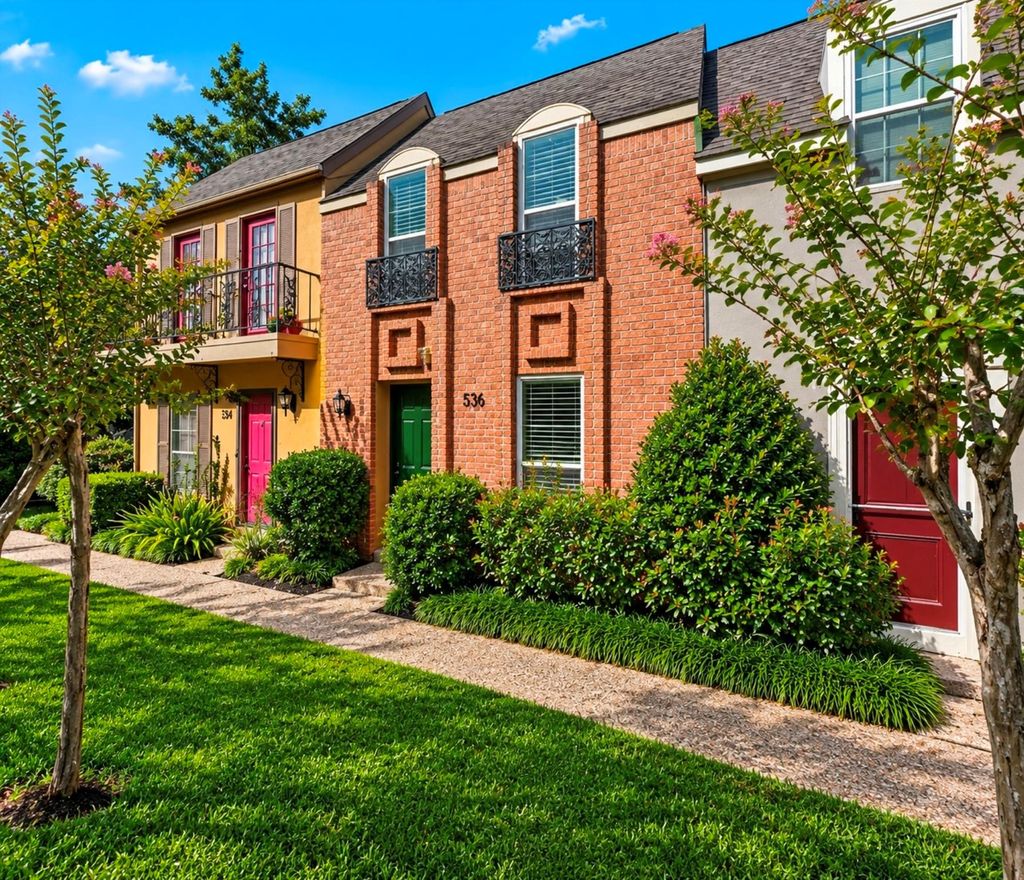
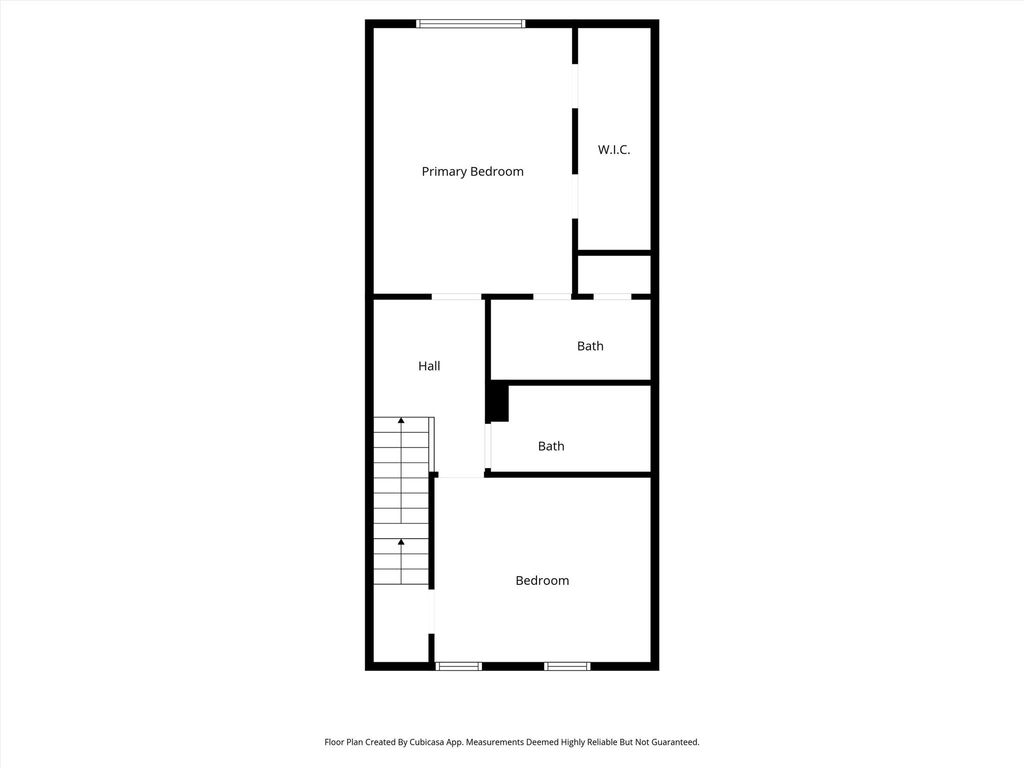
[[800]]11550 Chimney Rock Rd unit536 is listed for sale at 144,900. The Townhouse/Condo - Condominium property has 2 bedrooms, 2 Full Bathrooms, 1 Half Bathroom, 1440 square feet, and was built in 1971. The lot size is 334827 Square feet.[[500]]Welcome to Westbury Square! This newly renovated 2 bed, 2.5 bath condo features laminate wood flooring throughout, stainless steel appliances (refrigerator included), quartz countertops, custom cabinetry with hardware, and new light fixtures in every room. With ceiling fans in each of the spacious bedrooms and living room, recessed lighting in the living room, upgraded kitchen features, and a utility room inside the home, this unit offers comfort and style. There are also 2 assigned covered parking spaces for the unit. Enjoy the brand new Low-E windows, spacious patio, pool, and walking paths in this gated community. Conveniently located near I-610 and Hwy 90, this property also includes 2 assigned carports, paid water/trash via HOA, and electricity savings through a co-op arrangement. This gated community takes security a step further with codes to enter and exit the property. Dont miss out on this great opportunity to own a home in a prime location! Buyers are to verify dimensions
Welcome to Westbury Square! This newly renovated 2 bed, 2.5 bath condo features laminate wood flooring throughout, stainless steel appliances (refrigerator included), quartz countertops, custom cabinetry with hardware, and new light fixtures in every room. With ceiling fans in each of the spacious bedrooms and living room, recessed lighting in the living room, upgraded kitchen features, and a utility room inside the home, this unit offers comfort and style. There are also 2 assigned covered parking spaces for the unit. Enjoy the brand new Low-E windows, spacious patio, pool, and walking paths in this gated community. Conveniently located near I-610 and Hwy 90, this property also includes 2 assigned carports, paid water/trash via HOA, and electricity savings through a co-op arrangement. This gated community takes security a step further with codes to enter and exit the property. Don't miss out on this great opportunity to own a home in a prime location! Buyers are to verify dimensions
Disclaimer: Lot configuration and dimensions are estimates, not based on personal knowledge and come from a third party (Digital Map Products); therefore, you should not rely on the estimates and perform independent confirmation as to their accuracy
View neighborhood information
Ready to Sell your Home?
Request a complimentary home selling analysis featuring recently sold properties, market trends, home valuations and a personalized market update.
School information is computer generated and may not be accurate or current. Buyer must independently verify and confirm enrollment. Please contact the school district to determine the schools to which this property is zoned.







 Just listed
 Currency converter








 Share


 Erase note
 You currently have no custom folders