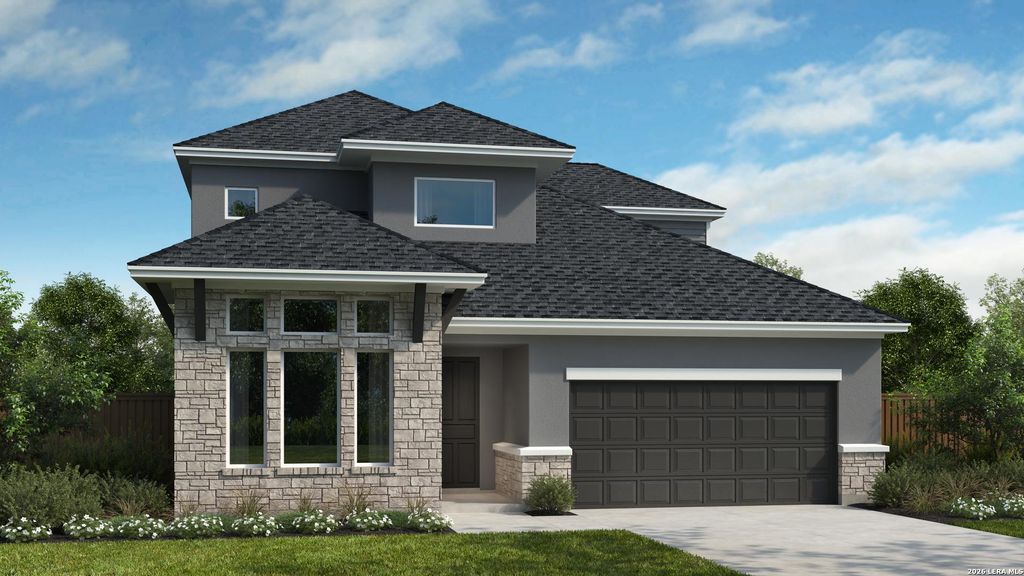
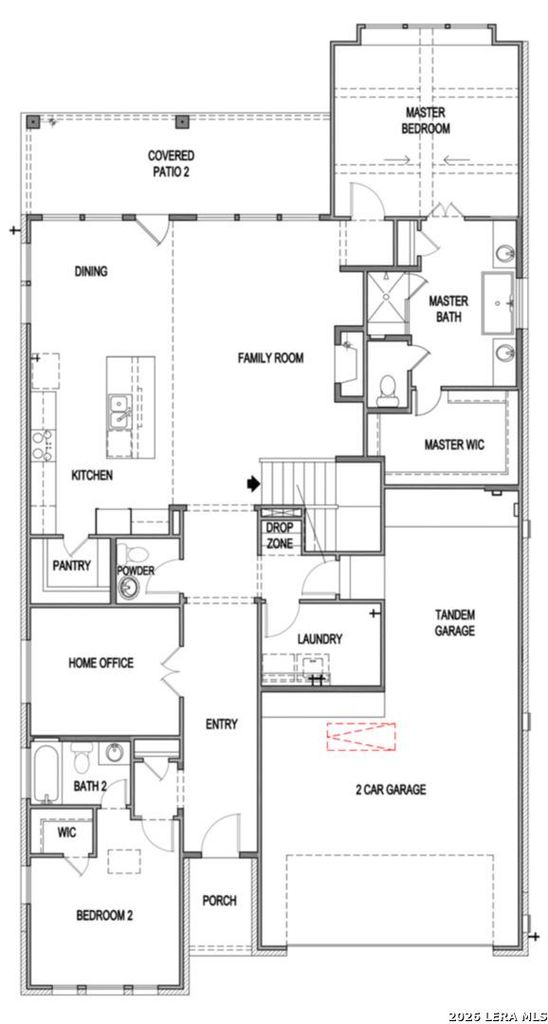
9820 ROCKCRESS RD is listed for sale at $ 599,990. The Single-Family property has 4 bedrooms, 3 Full Bathrooms, 1 Half Bathroom, 2654 square feet and was built in 2026. The lot size is 0 Square feet. BR**READY NOW ** LOW RATE AVAILABLE ** Welcome home to 9820 Rockcress Rd, by award-winning Scott Felder Homes in Boerne’s premier Windsong community. From the moment you step through the front door, soaring high ceilings in both the entry and the central family room create an immediate, breathtaking sense of space. Walls of windows flood the home with rich, natural Texas light, seamlessly highlighting the open-concept chef’s kitchen-the absolute heart of the home. The thoughtful, highly functional floor plan offers rare flexibility. Downstairs features a quiet home office, the luxurious private master suite, and an invaluable secondary main-floor bedroom perfect for guests or a nursery. Upstairs is a dedicated retreat for family or entertainment, hosting two additional spacious bedrooms, a full bath, and a massive game room. Complete with a massive 3-car tandem garage with room for an extra vehicle, workshop, or storage, this home delivers the perfect blend of Texas elegance and everyday
**READY NOW ** LOW RATE AVAILABLE ** Welcome home to 9820 Rockcress Rd, by award-winning Scott Felder Homes in Boerne's premier Windsong community. From the moment you step through the front door, soaring high ceilings in both the entry and the central family room create an immediate, breathtaking sense of space. Walls of windows flood the home with rich, natural Texas light, seamlessly highlighting the open-concept chef's kitchen-the absolute heart of the home. The thoughtful, highly functional floor plan offers rare flexibility. Downstairs features a quiet home office, the luxurious private master suite, and an invaluable secondary main-floor bedroom perfect for guests or a nursery. Upstairs is a dedicated retreat for family or entertainment, hosting two additional spacious bedrooms, a full bath, and a massive game room. Complete with a massive 3-car tandem garage with room for an extra vehicle, workshop, or storage, this home delivers the perfect blend of Texas elegance and everyday
Cash Sale, Conventional, FHA, Texas Veterans Land Board, VA
Other Fees
Yes / 200 / 0.000
Maintenance Fee
Mandatory / $175 / Quarterly
Taxes w/o Exemp
$1/2025
Interior
Fireplace
1
Floors
Carpet, Tile, Vinyl
Bathroom Description
Primary Bath: Double Sinks, Primary Bath: Separate Shower, Vanity Area
Bedroom Description
En-Suite Bath,Primary Bed - 1st Floor,Walk-In Closet
Cooling
Other Cooling
Heating
Central Gas
Connections
Washer Connections
Washer/Dryer Conn
Yes
Compactor
No
Dishwasher
Yes
Disposal
Yes
Microwave
Yes
Energy Feature
Attic Fan, Ceiling Fans, Digital Program Thermostat, Energy Star Appliances, Insulated/Low-E windows, Insulation - Other, Other Energy Features, Radiant Attic Barrier
Interior
Breakfast Bar, Fire/Smoke Alarm, High Ceiling, Island Kitchen
Disclaimer: Lot configuration and dimensions are estimates, not based on personal knowledge and come from a third party (Digital Map Products); therefore, you should not rely on the estimates and perform independent confirmation as to their accuracy
Ready to Sell your Home?
If you like this property and are also considering selling your current home now, you may find out how. Request your home selling analysis report featuring Recently Sold, Market Analysis, Home Valuations, and Market Update.
School information is computer generated and may not be accurate or current. Buyer must independently verify and confirm enrollment. Please contact the school district to determine the schools to which this property is zoned.










 Currency converter








 Share
Share


 Erase note
 You currently have no custom folders