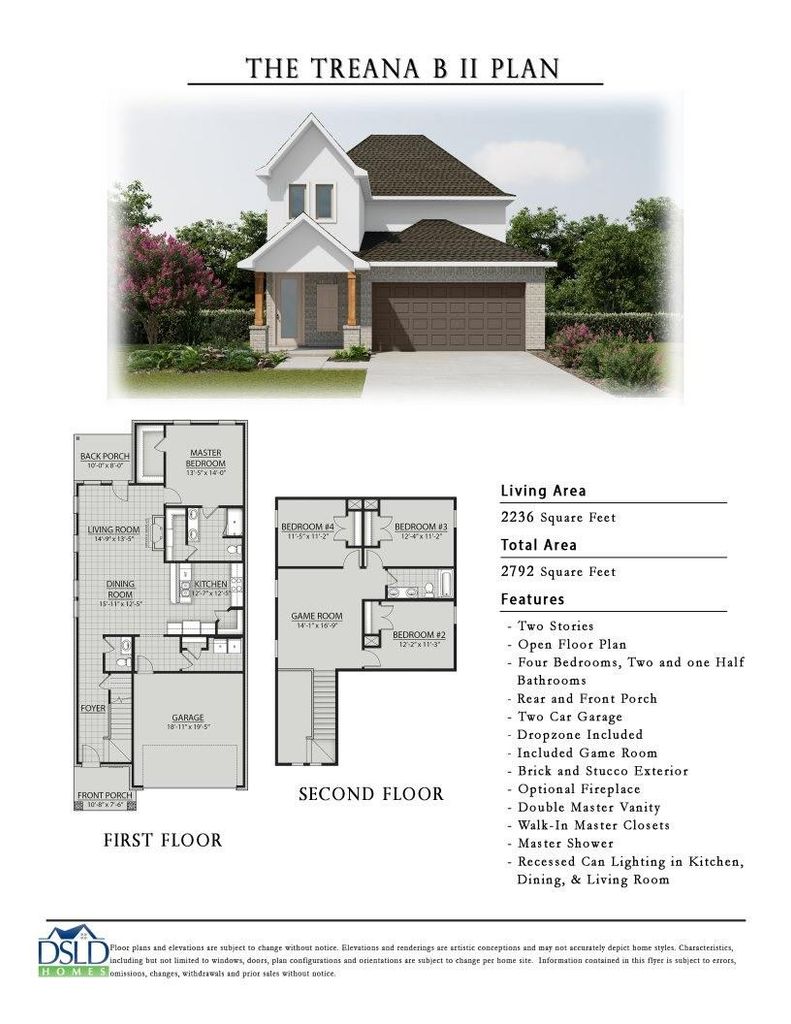
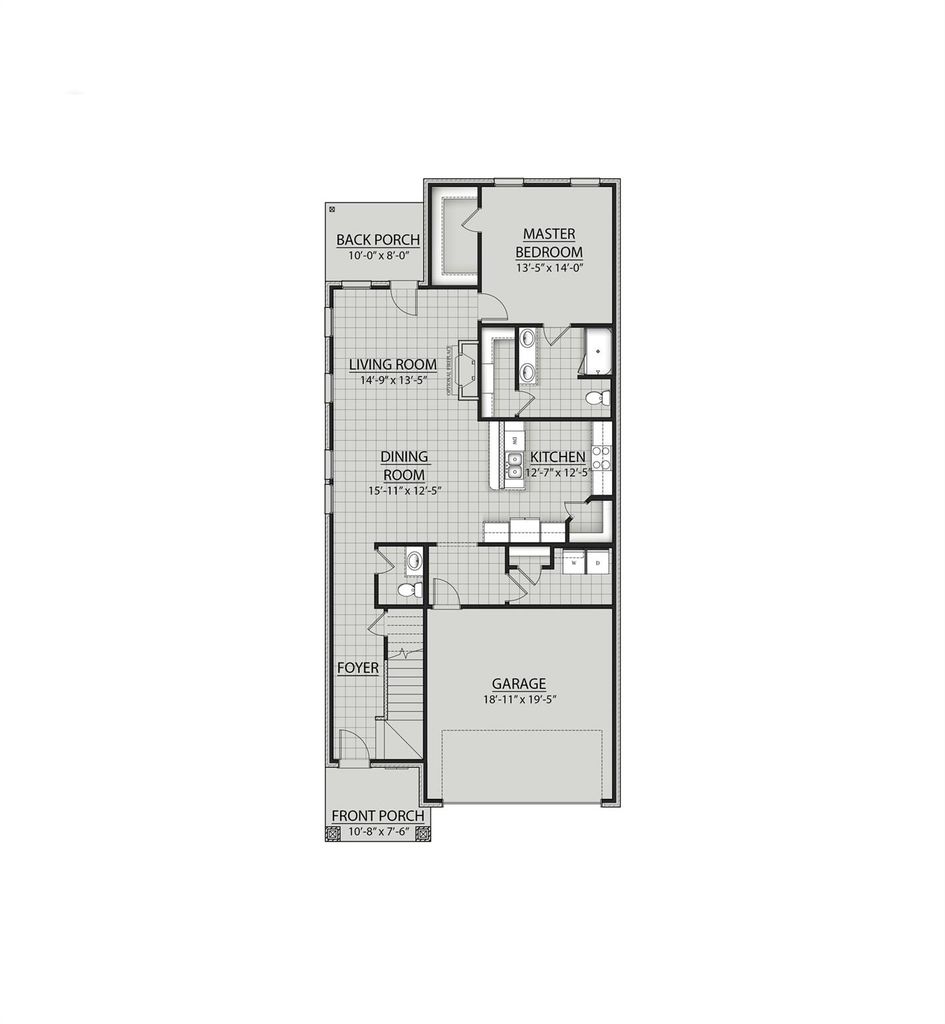
[[800]]11203 Moccasin Dr is listed for sale at 369,990. The Single-Family property has 4 bedrooms, 2 Full Bathrooms, 1 Half Bathroom, 2236 square feet, and was built in 2026. The lot size is 6030 Square feet.[[500]]Located in the new Two Step Farm Community, the Treana II plan is a spacious new home by DSLD Homes featuring new construction and Energy Star Certified efficiency. This 2,236 sqft two-story home boasts an open floor plan with four bedrooms and two and a half bathrooms, perfect for modern family living. Designed for comfort and functionality, the Treana II B offers a front and rear porch, two-car garage, drop zone, and game room, all set within a stylish brick and stucco exterior. Inside, enjoy double master vanities, walk-in master closets, a master shower, and recessed can lighting in the kitchen, dining, and living areas. Experience the ideal combination of design, energy efficiency, and modern living in this exceptional DSLD Homes new construction residence.
Located in the new Two Step Farm Community, the Treana II plan is a spacious new home by DSLD Homes featuring new construction and Energy Star Certified efficiency. This 2,236 sqft two-story home boasts an open floor plan with four bedrooms and two and a half bathrooms, perfect for modern family living. Designed for comfort and functionality, the Treana II B offers a front and rear porch, two-car garage, drop zone, and game room, all set within a stylish brick and stucco exterior. Inside, enjoy double master vanities, walk-in master closets, a master shower, and recessed can lighting in the kitchen, dining, and living areas. Experience the ideal combination of design, energy efficiency, and modern living in this exceptional DSLD Homes new construction residence.
Breakfast Bar,Kitchen open to Family Room,Pantry,Soft Closing Cabinets,Under Cabinet Lighting,Walk-in Pantry
Room Description
1 Living Area, Breakfast Room, Entry, Family Room, Gameroom Up, Living Area - 1st Floor, Utility Room in House
Cooling
Central Electric
Heating
Central Gas
Connections
Electric Dryer Connections, Washer Connections
Compactor
No
Dishwasher
Yes
Disposal
Yes
Ice Maker
No
Microwave
Yes
Oven
Gas Oven
Range
Gas Cooktop
Energy Feature
Ceiling Fans, Digital Program Thermostat, Energy Star Appliances, Energy Star/CFL/LED Lights, High-Efficiency HVAC, Insulated Doors, Insulated/Low-E windows, Insulation - Batt, Insulation - Blown Fiberglass, Other Energy Features, Radiant Attic Barrier, Tankless/On-Demand H2O Heater
Disclaimer: Lot configuration and dimensions are estimates, not based on personal knowledge and come from a third party (Digital Map Products); therefore, you should not rely on the estimates and perform independent confirmation as to their accuracy
View neighborhood information
Ready to Sell your Home?
Request a complimentary home selling analysis featuring recently sold properties, market trends, home valuations and a personalized market update.
School information is computer generated and may not be accurate or current. Buyer must independently verify and confirm enrollment. Please contact the school district to determine the schools to which this property is zoned.







 New construction
 Currency converter
 Add to Calendar








 Share
Share


 Erase note
 You currently have no custom folders