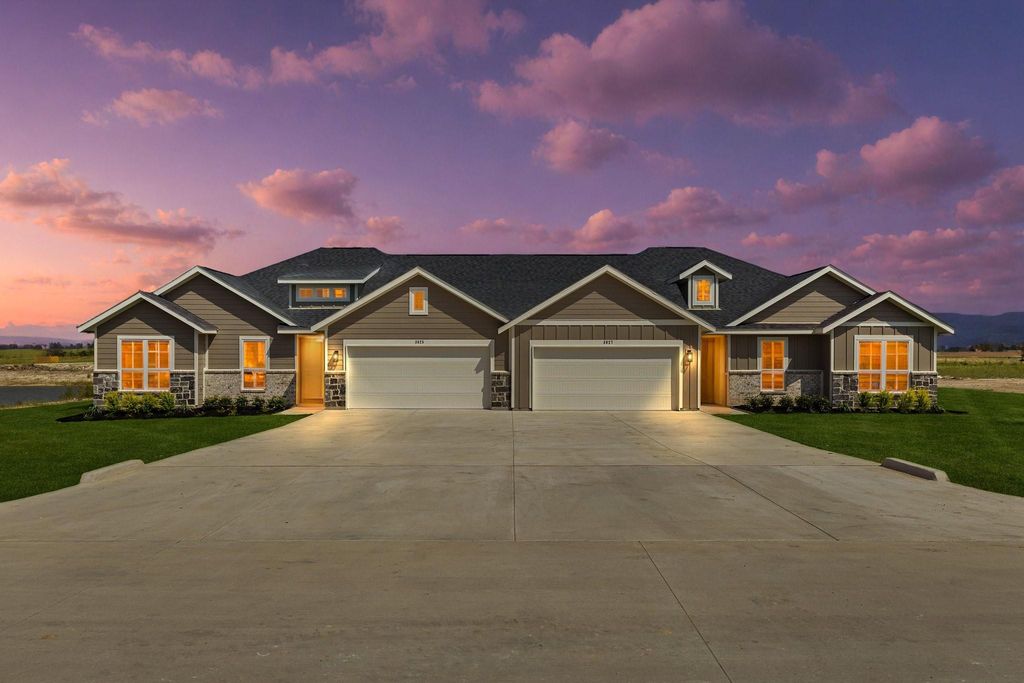
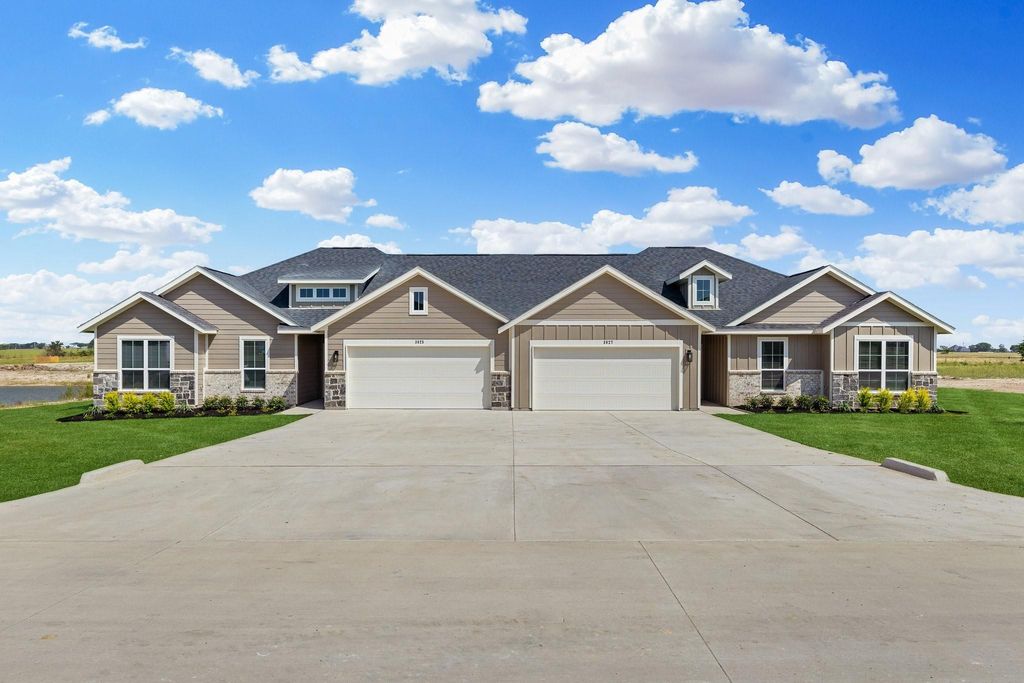
[[800]]6609-6611 Florence Dr is listed for sale at 699,000. The Residential - Single Family property has 8 bedrooms, 4 Full Bathrooms, 3306 square feet, and was built in 2026. The lot size is 44866.8 Square feet.[[500]]5.25 Rate (only with preferred lender) on this prime Investment opportunity to add to your portfolio, house hack, or complete your 1031 exchange. Class A new construction luxury duplex on a 1 acre lot with very LOW property taxes in the scorching hot DFW market. This duplex features two 1653 SF units with 4 bedrooms, 2 baths, and a 2-car garage on one level. Each unit has a covered patio and a fenced-in backyard. Edgewood Estates is located in Midlothian, Texas, and it is zoned to good Waxahachie ISD schools. Midlothian is just a 30-minute drive to Downtown Dallas and Fort Worth. Also, this project is a short 8-10 min drive from Methodist Midlothian Health and Waxahachies Baylor Scott and White, as well as from Midlothian and Waxahachies retail and dining. With major economic drivers such as the 1.6B Google Data Centers project and two nearby hospitals, plus excellent property management, this asset is primed for continued growth. Proven rents of 2,450 per month per unit at peak leasing season. Easy commute to major employers. Professional property management is in place at a great rate of 5.
5.25% Rate (only with preferred lender) on this prime Investment opportunity to add to your portfolio, house hack, or complete your 1031 exchange. Class A new construction luxury duplex on a 1 acre lot with very LOW property taxes in the scorching hot DFW market. This duplex features two 1653 SF units with 4 bedrooms, 2 baths, and a 2-car garage on one level. Each unit has a covered patio and a fenced-in backyard. Edgewood Estates is located in Midlothian, Texas, and it is zoned to good Waxahachie ISD schools. Midlothian is just a 30-minute drive to Downtown Dallas and Fort Worth. Also, this project is a short 8-10 min drive from Methodist Midlothian Health and Waxahachie’s Baylor Scott and White, as well as from Midlothian and Waxahachie’s retail and dining. With major economic drivers such as the $1.6B Google Data Centers project and two nearby hospitals, plus excellent property management, this asset is primed for continued growth. Proven rents of $2,450 per month per unit at peak leasing season. Easy commute to major employers. Professional property management is in place at a great rate of 5%.
Disclaimer: Lot configuration and dimensions are estimates, not based on personal knowledge and come from a third party (Digital Map Products); therefore, you should not rely on the estimates and perform independent confirmation as to their accuracy
View neighborhood information
Ready to Sell your Home?
Request a complimentary home selling analysis featuring recently sold properties, market trends, home valuations and a personalized market update.
School information is computer generated and may not be accurate or current. Buyer must independently verify and confirm enrollment. Please contact the school district to determine the schools to which this property is zoned.







 Just listed
 Currency converter





 Share


 Erase note
 You currently have no custom folders