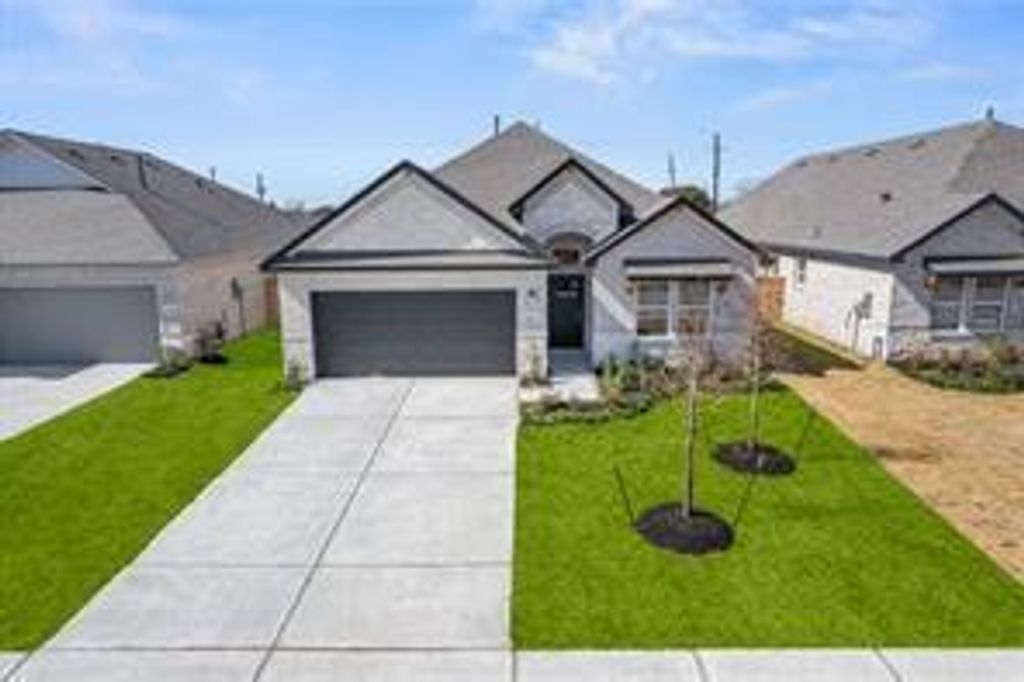
[[800]]8311 Amber Summit Lane Ln is listed for sale at 309,888. The Single-Family property has 4 bedrooms, 3 Full Bathrooms, 1687 square feet, and was built in 2026. The lot size is 6340 Square feet.[[500]]Welcome to 8311 Amber Summit Lane, a stunning 4-bed, 3-bath home in Angletons sought-after Ashland community. Offering 1,680+ sq ft of open-concept living, this home perfectly blends modern comfort with a resort lifestyle. The bright interior features a modern kitchen with stainless steel appliances, granite countertops, and a walk-in pantry. Retreat to the spacious primary suite with a large walk-in closet, or relax outdoors on the covered front porch and private patio. Living in master-planned Ashland feels like an everyday vacation. Enjoy premier amenities including an Aquatic Center with a lazy river and lap pool, a catch-and-release fishing pond, scenic hiking trails, multiple parks, a playground, and a dedicated community center. With the HOA covering ground maintenance and a prime location near local schools and shopping, this property is more than a homeits a lifestyle. Schedule your showing today!
Welcome to 8311 Amber Summit Lane, a stunning 4-bed, 3-bath home in Angleton’s sought-after Ashland community. Offering 1,680+ sq ft of open-concept living, this home perfectly blends modern comfort with a resort lifestyle. The bright interior features a modern kitchen with stainless steel appliances, granite countertops, and a walk-in pantry. Retreat to the spacious primary suite with a large walk-in closet, or relax outdoors on the covered front porch and private patio. Living in master-planned Ashland feels like an everyday vacation. Enjoy premier amenities including an Aquatic Center with a lazy river and lap pool, a catch-and-release fishing pond, scenic hiking trails, multiple parks, a playground, and a dedicated community center. With the HOA covering ground maintenance and a prime location near local schools and shopping, this property is more than a home—it’s a lifestyle. Schedule your showing today!
Disclaimer: Lot configuration and dimensions are estimates, not based on personal knowledge and come from a third party (Digital Map Products); therefore, you should not rely on the estimates and perform independent confirmation as to their accuracy
View neighborhood information
Ready to Sell your Home?
Request a complimentary home selling analysis featuring recently sold properties, market trends, home valuations and a personalized market update.
School information is computer generated and may not be accurate or current. Buyer must independently verify and confirm enrollment. Please contact the school district to determine the schools to which this property is zoned.







 New construction
 Just listed
 Currency converter








 Share
Share


 Erase note
 You currently have no custom folders