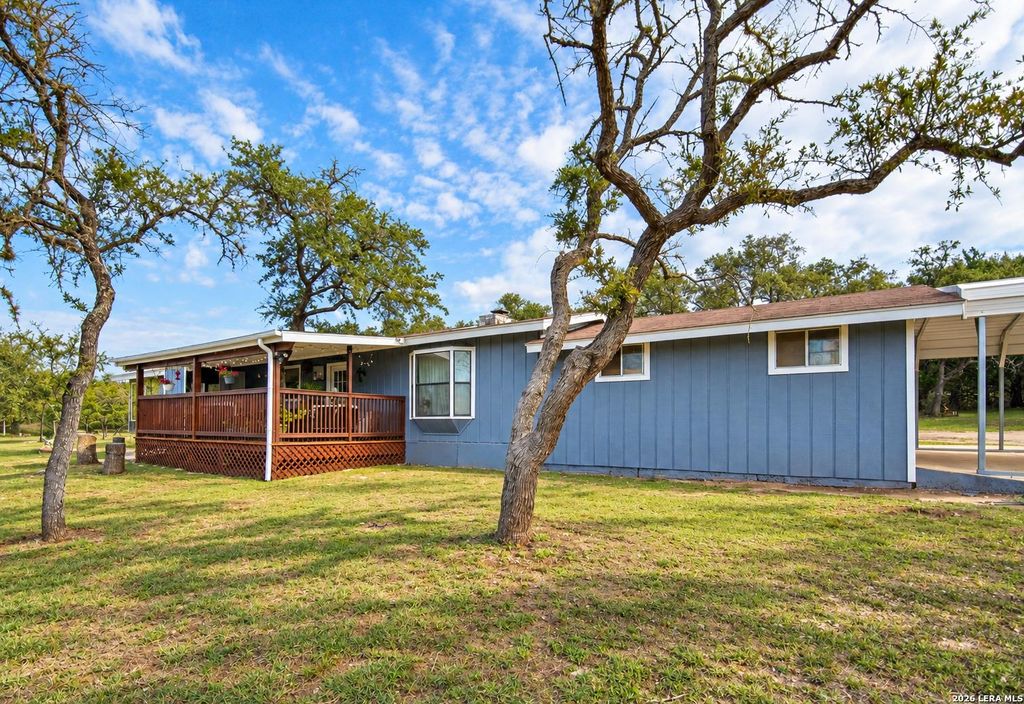
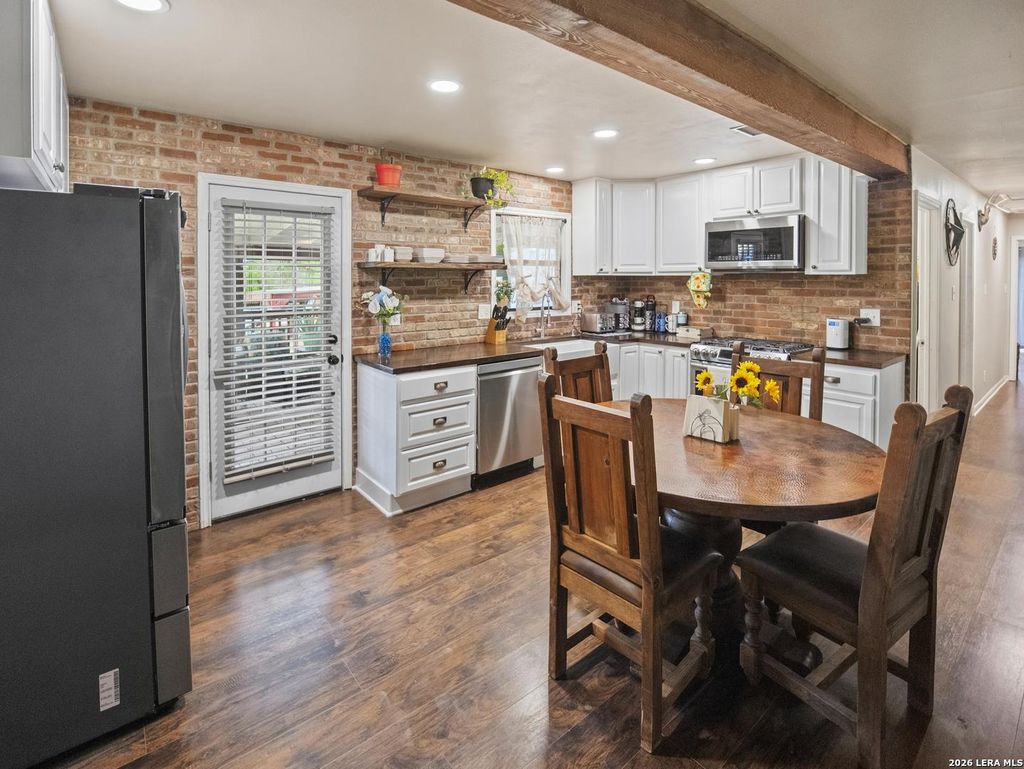
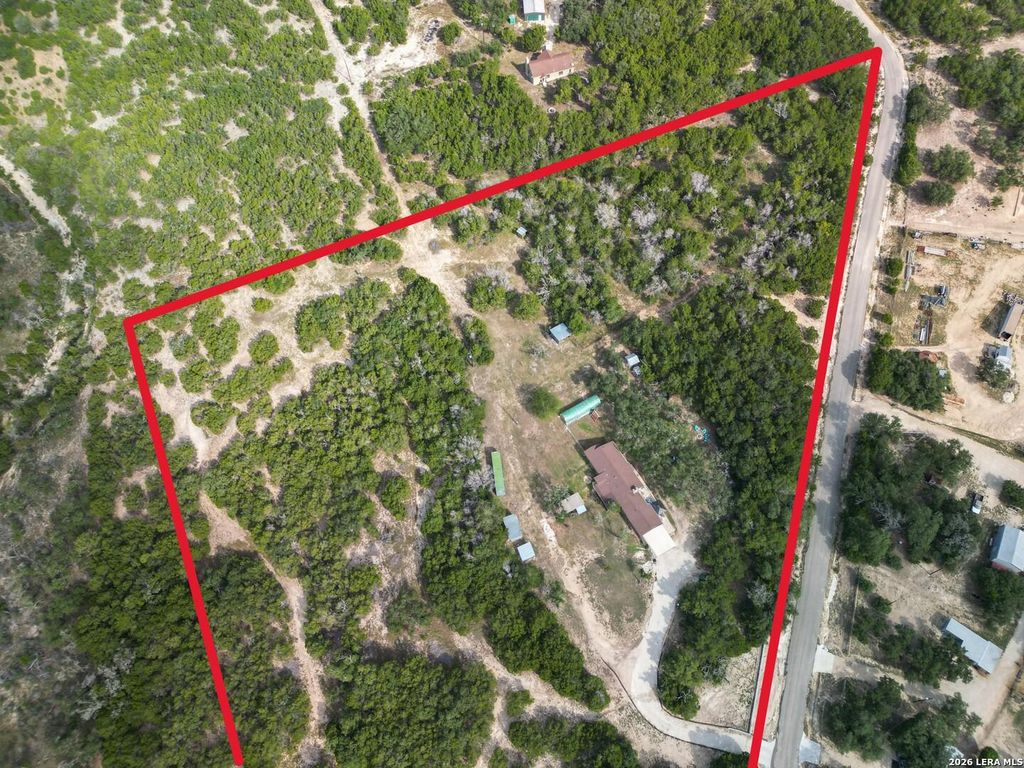
[[800]]277 W BEAR SPRINGS RD is listed for sale at 529,000. The Single-Family property has 3 bedrooms, 2 Full Bathrooms, 1440 square feet, and was built in 1982. The lot size is 9 Square feet.[[500]]Enjoy the beauty of the Texas Hill Country on 9.95 acres at this charming ranch-style property in Pipe Creek! Offering 3 bedrooms, 2 full bathrooms, and approximately 1,460 square feet, this single-story home combines rustic character with a peaceful country setting. Inside, the open living area features a striking stone fireplace, exposed wood beams, and inviting finishes. The kitchen showcases brick accents, butcher block countertops, open shelving, and stainless steel appliances. The primary suite includes a separate sitting area, while the additional bedrooms offer flexibility for guests, hobbies, or a home office. Step outside to enjoy the covered porches, mature trees, and expansive acreage, complete with a fire ring, chicken coop, and additional storage structures. An attached two-car garage provides convenient parking and extra storage. With no HOA and no city taxes, this property offers room to spread out and enjoy country living while remaining within reach of nearby town con
Enjoy the beauty of the Texas Hill Country on 9.95 acres at this charming ranch-style property in Pipe Creek! Offering 3 bedrooms, 2 full bathrooms, and approximately 1,460 square feet, this single-story home combines rustic character with a peaceful country setting. Inside, the open living area features a striking stone fireplace, exposed wood beams, and inviting finishes. The kitchen showcases brick accents, butcher block countertops, open shelving, and stainless steel appliances. The primary suite includes a separate sitting area, while the additional bedrooms offer flexibility for guests, hobbies, or a home office. Step outside to enjoy the covered porches, mature trees, and expansive acreage, complete with a fire ring, chicken coop, and additional storage structures. An attached two-car garage provides convenient parking and extra storage. With no HOA and no city taxes, this property offers room to spread out and enjoy country living while remaining within reach of nearby town con
Disclaimer: Lot configuration and dimensions are estimates, not based on personal knowledge and come from a third party (Digital Map Products); therefore, you should not rely on the estimates and perform independent confirmation as to their accuracy
View neighborhood information
Ready to Sell your Home?
Request a complimentary home selling analysis featuring recently sold properties, market trends, home valuations and a personalized market update.
School information is computer generated and may not be accurate or current. Buyer must independently verify and confirm enrollment. Please contact the school district to determine the schools to which this property is zoned.







 Just listed
 Currency converter





 Share


 Erase note
 You currently have no custom folders