

Premium Content such as Sold Prices, Property History Reports and Saved Searches.
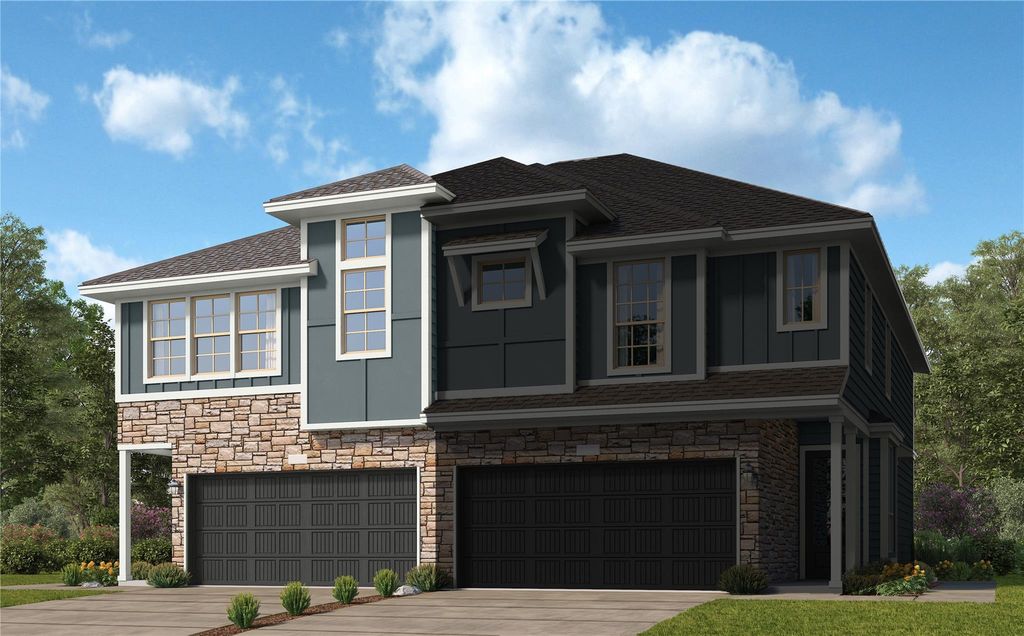
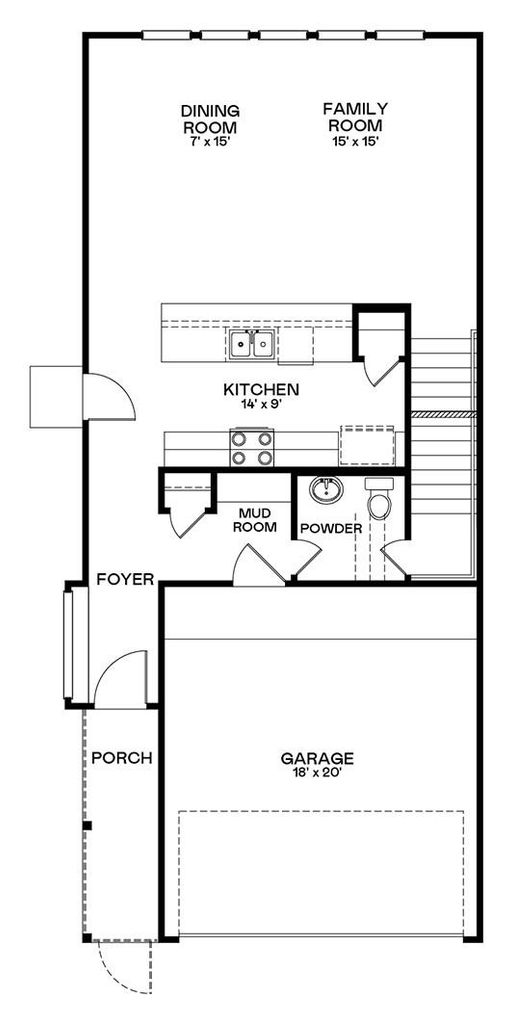
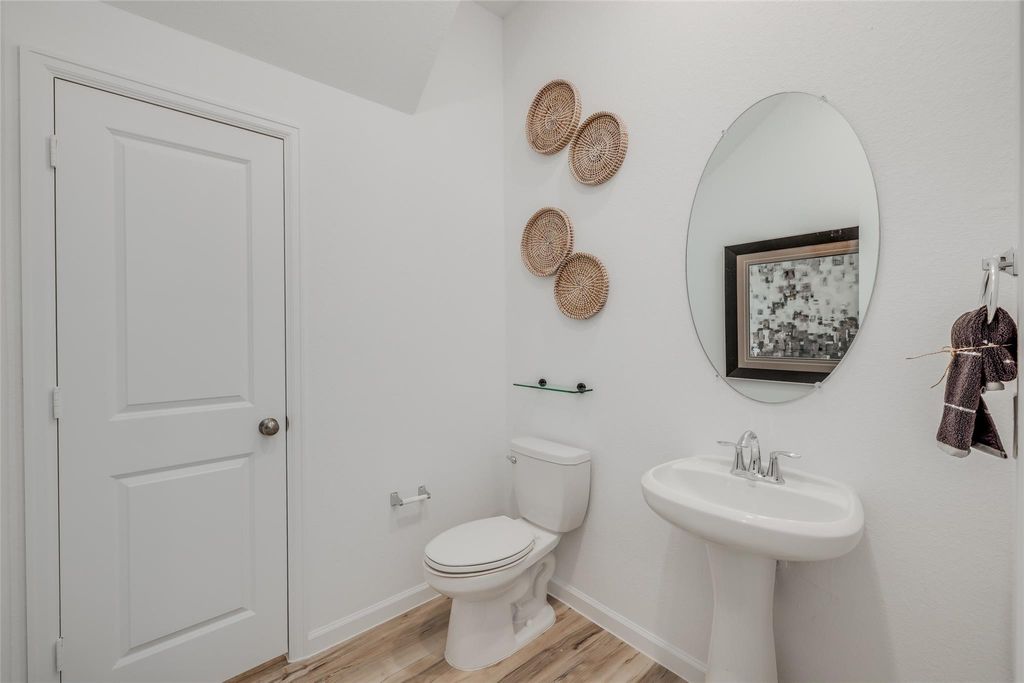
New Construction Lennar Houston Home - The Allen II Floor Plan - A two-story home with an open first-floor layout that includes a kitchen, dining room and a family room. Upstairs boasts two secondary bedrooms, with one offering flexibility as a work or play space. The owner’s suite highlights a private bathroom with a walk-in closet. The completion date, prices and features may vary and are subject to change. Please verify with Lennar directly. Photos are for illustrative purposes only.

Check out assigned and nearby schools along with their detailed ratings and essential information to help you make informed decisions.




 New construction
 Just listed
 Currency converter








 Share
Share


 Erase note
 You currently have no custom folders