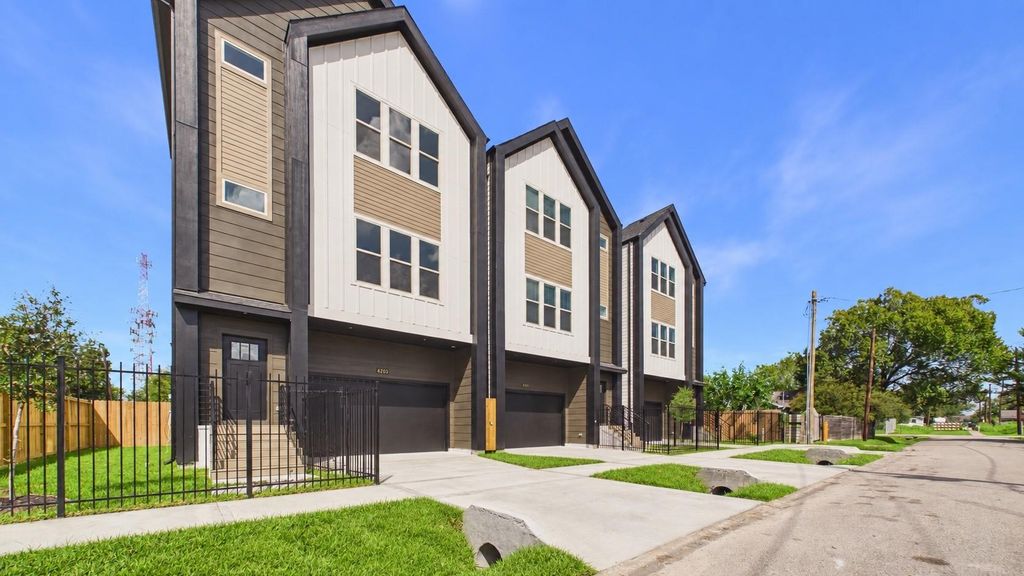
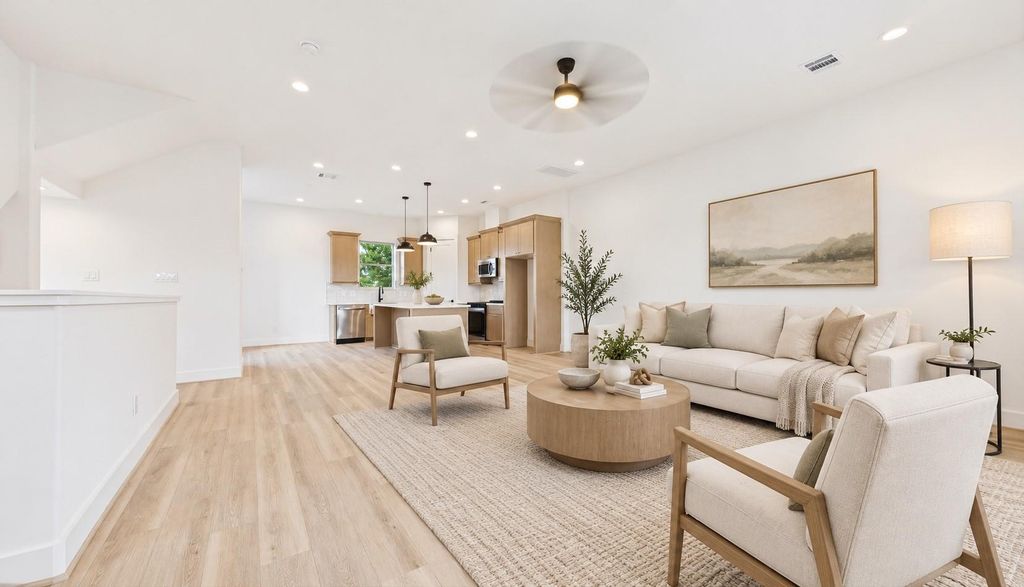
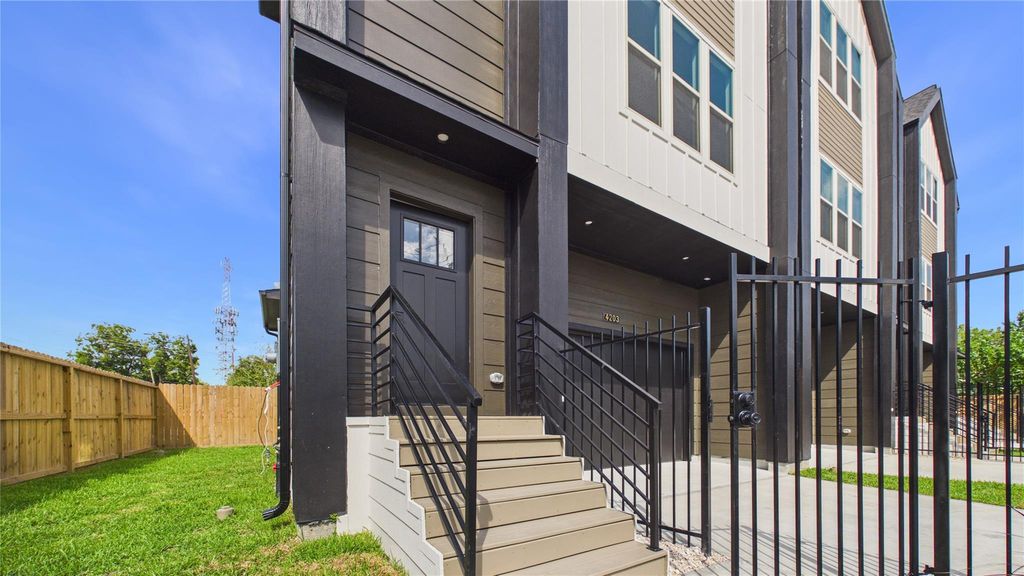
[[800]]4203 Arlington St is listed for sale at 359,900. The Single-Family property has 3 bedrooms, 3 Full Bathrooms, 1 Half Bathroom, 1732 square feet, and was built in 2026. The lot size is 1985 Square feet.[[500]]MOVE IN READY _ NO HOA-Were excited to introduce Arlington Estates, a boutique collection of just three newly constructed single-family homes at 4203, 4205, and 4207 Arlington St. Set within a private community with no HOA and private driveways, these modern homes offer approximately 1,787 square feet, 3 bedrooms, and 3.5 baths, with an open-concept layout, luxury vinyl flooring, upgraded quartz countertops, stainless-steel appliances, shaker-style cabinetry, a modern glass backsplash, and a spacious second-floor living area. Beyond the front door, youre right in the middle of the Heights lifestyle, with easy access to some of Houstons favorite coffee shops, restaurants, cocktail bars, boutiques, live music, and the Heights Hike and Bike Trail. Spend a Saturday morning grabbing coffee and exploring 19th Street, meet friends for dinner and drinks, or catch live music nearby. With its mix of historic Houston character, vibrant local culture, and modern new construction.
MOVE IN READY _ NO HOA-We’re excited to introduce Arlington Estates, a boutique collection of just three newly constructed single-family homes at 4203, 4205, and 4207 Arlington St. Set within a private community with no HOA and private driveways, these modern homes offer approximately 1,787 square feet, 3 bedrooms, and 3.5 baths, with an open-concept layout, luxury vinyl flooring, upgraded quartz countertops, stainless-steel appliances, shaker-style cabinetry, a modern glass backsplash, and a spacious second-floor living area. Beyond the front door, you’re right in the middle of the Heights lifestyle, with easy access to some of Houston’s favorite coffee shops, restaurants, cocktail bars, boutiques, live music, and the Heights Hike and Bike Trail. Spend a Saturday morning grabbing coffee and exploring 19th Street, meet friends for dinner and drinks, or catch live music nearby. With its mix of historic Houston character, vibrant local culture, and modern new construction.
Disclaimer: Lot configuration and dimensions are estimates, not based on personal knowledge and come from a third party (Digital Map Products); therefore, you should not rely on the estimates and perform independent confirmation as to their accuracy
View neighborhood information
Ready to Sell your Home?
Request a complimentary home selling analysis featuring recently sold properties, market trends, home valuations and a personalized market update.
School information is computer generated and may not be accurate or current. Buyer must independently verify and confirm enrollment. Please contact the school district to determine the schools to which this property is zoned.







 New construction
 Just listed
 Currency converter








 Share
Share


 Erase note
 You currently have no custom folders