508 Callum Pkwy is listed for sale at $ 574,990. The Residential - Single Family property has 4 bedrooms, 3 Full Bathrooms, 1 Half Bathroom, 3557 square feet and was built in 2026. The lot size is 0.146 Acres. BRA Rare Dual-Suite Design Offering Luxury, Flexibility, and Elevated Living.
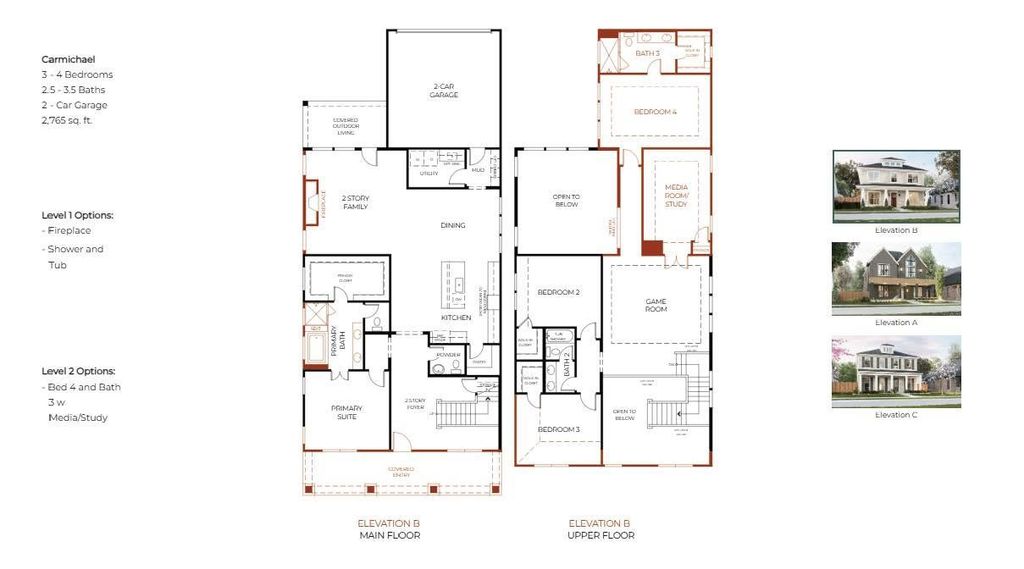
Welcome to the Carmichael, an exceptional two-story residence in The Heights at Uptown Celina where timeless architecture meets modern luxury. Spanning an impressive 3,557 square feet, this thoughtfully designed home offers 4 bedrooms, 3.5 bathrooms, a spacious game room, dedicated media room or private study, and a highly sought-after dual-suite layout ideal for today’s evolving lifestyles.
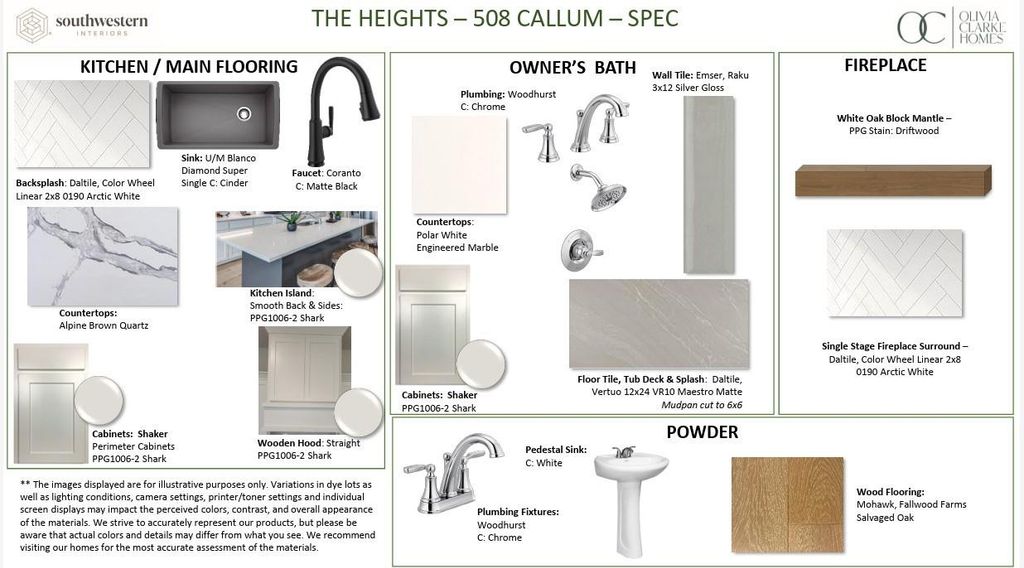
Designed with both elegance and functionality in mind, the main level showcases an expansive open-concept floor plan where the family room, dining area, and gourmet kitchen flow seamlessly together. The chef-inspired kitchen is the centerpiece of the home, featuring designer finishes, abundant cabinetry, an oversized island, and generous prep space—perfect for entertaining or everyday living.
The luxurious primary suite is privately situated on the first floor, creating a peaceful retreat complete with a spa-inspired bath and an oversized walk-in closet. Upstairs, a private junior suite with its own full bathroom provides exceptional comfort for extended family, overnight guests, or multigenerational living. Two additional secondary bedrooms with walk-in closets share a second full bathroom, while the oversized game room and separate media room offer endless possibilities for recreation, work, or relaxation.
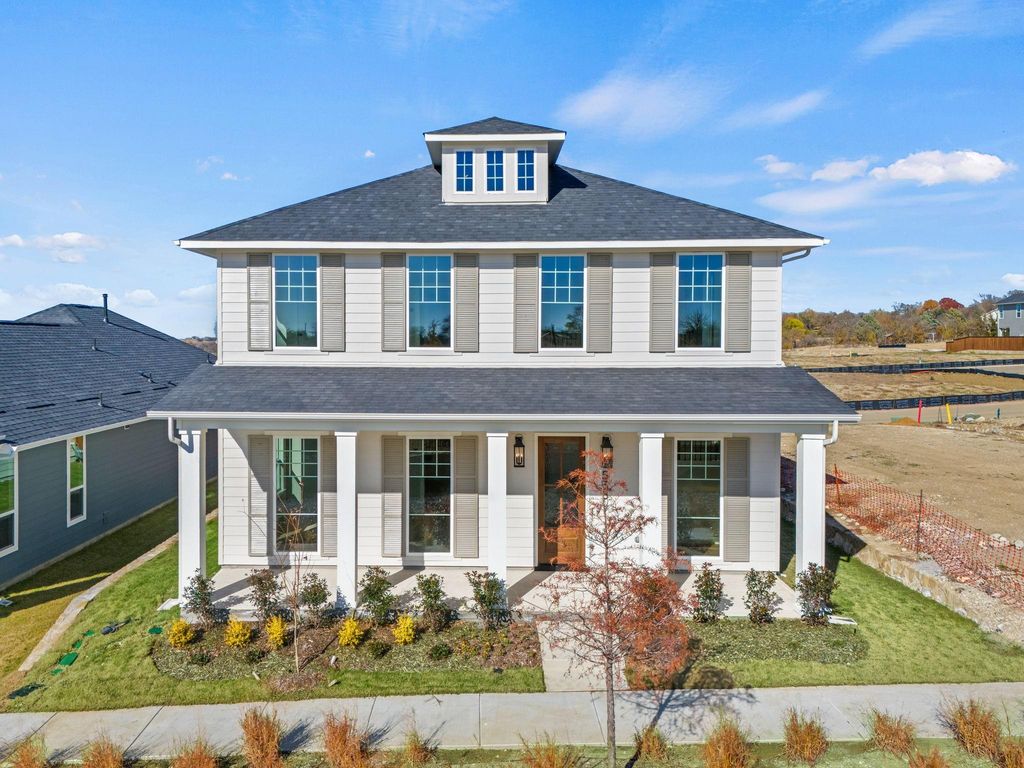
A charming front porch welcomes you home and creates the perfect place to unwind while enjoying the beauty of the surrounding neighborhood. Every detail of the Carmichael has been carefully curated to deliver an elevated living experience, combining sophisticated design, versatile spaces, and exceptional craftsmanship in one of Celina’s most desirable communities.
Luxury, comfort, and flexibility come together beautifully in this remarkable home—designed to exceed expectations and built for the way you live today.
A Rare Dual-Suite Design Offering Luxury, Flexibility, and Elevated Living.
Welcome to the Carmichael, an exceptional two-story residence in The Heights at Uptown Celina where timeless architecture meets modern luxury. Spanning an impressive 3,557 square feet, this thoughtfully designed home offers 4 bedrooms, 3.5 bathrooms, a spacious game room, dedicated media room or private study, and a highly sought-after dual-suite layout ideal for today's evolving lifestyles.
Designed with both elegance and functionality in mind, the main level showcases an expansive open-concept floor plan where the family room, dining area, and gourmet kitchen flow seamlessly together. The chef-inspired kitchen is the centerpiece of the home, featuring designer finishes, abundant cabinetry, an oversized island, and generous prep space—perfect for entertaining or everyday living.
The luxurious primary suite is privately situated on the first floor, creating a peaceful retreat complete with a spa-inspired bath and an oversized walk-in closet. Upstairs, a private junior suite with its own full bathroom provides exceptional comfort for extended family, overnight guests, or multigenerational living. Two additional secondary bedrooms with walk-in closets share a second full bathroom, while the oversized game room and separate media room offer endless possibilities for recreation, work, or relaxation.
A charming front porch welcomes you home and creates the perfect place to unwind while enjoying the beauty of the surrounding neighborhood. Every detail of the Carmichael has been carefully curated to deliver an elevated living experience, combining sophisticated design, versatile spaces, and exceptional craftsmanship in one of Celina's most desirable communities.
Luxury, comfort, and flexibility come together beautifully in this remarkable home—designed to exceed expectations and built for the way you live today.
Commercial Grade Vent, Dishwasher, Disposal, Electric Oven, Gas Cooktop, Gas Water Heater, Plumbed For Gas in Kitchen, Tankless Water Heater
Security System
Carbon Monoxide Detector(s),Fire Alarm
Interior
Cable TV Available, Cathedral Ceiling(s), Chandelier, Decorative Lighting, Double Vanity, Eat-in Kitchen, High Speed Internet Available, In-Law Suite Floorplan, Kitchen Island, Open Floorplan, Pantry, Smart Home System, Vaulted Ceiling(s), Walk-In Closet(s), Wired for Data, Second Primary Bedroom
Disclaimer: Lot configuration and dimensions are estimates, not based on personal knowledge and come from a third party (Digital Map Products); therefore, you should not rely on the estimates and perform independent confirmation as to their accuracy
Ready to Sell your Home?
If you like this property and are also considering selling your current home now, you may find out how. Request your home selling analysis report featuring Recently Sold, Market Analysis, Home Valuations, and Market Update.
School information is computer generated and may not be accurate or current. Buyer must independently verify and confirm enrollment. Please contact the school district to determine the schools to which this property is zoned.











 Just listed
 Currency converter
 Add to calendar








 Share
Share


 Erase note
 You currently have no custom folders