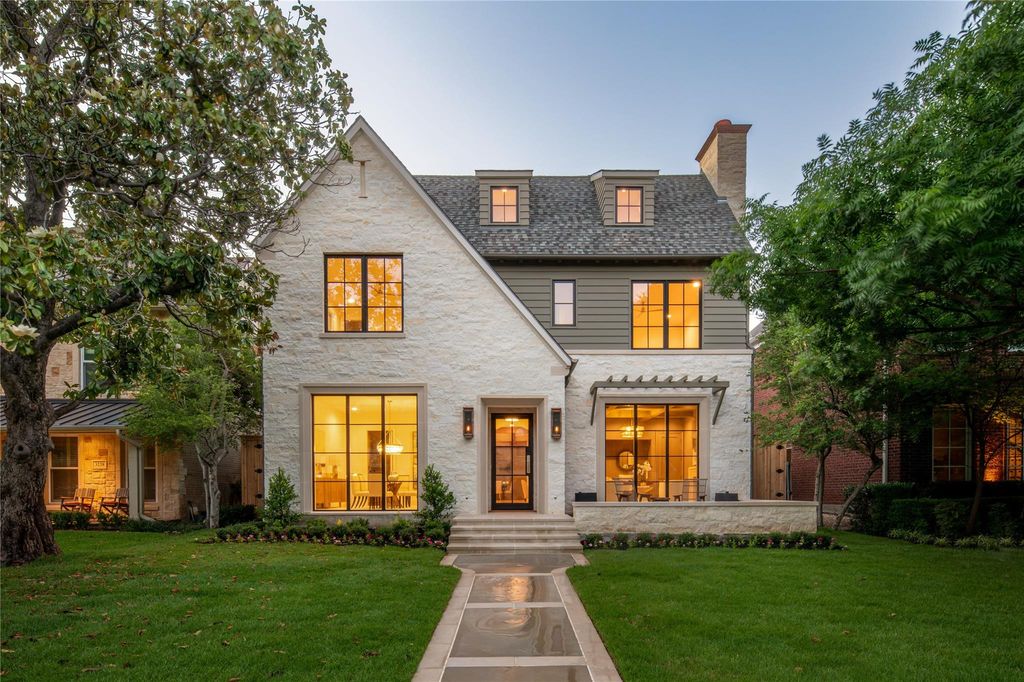
3224 Amherst Ave is listed for sale at $ 4,894,000. The Residential - Single Family property has 5 bedrooms, 5 Full Bathrooms, 2 Half Bathrooms, 5897 square feet and was built in 2026. The lot size is 0.161 Acres. BRDiscover the epitome of luxury living in the heart of University Park with this exquisite new construction. Developed by the esteemed Novel Signature Homes in collaboration with Gilbert Homes, this residence is a testament to exceptional design and craftsmanship.
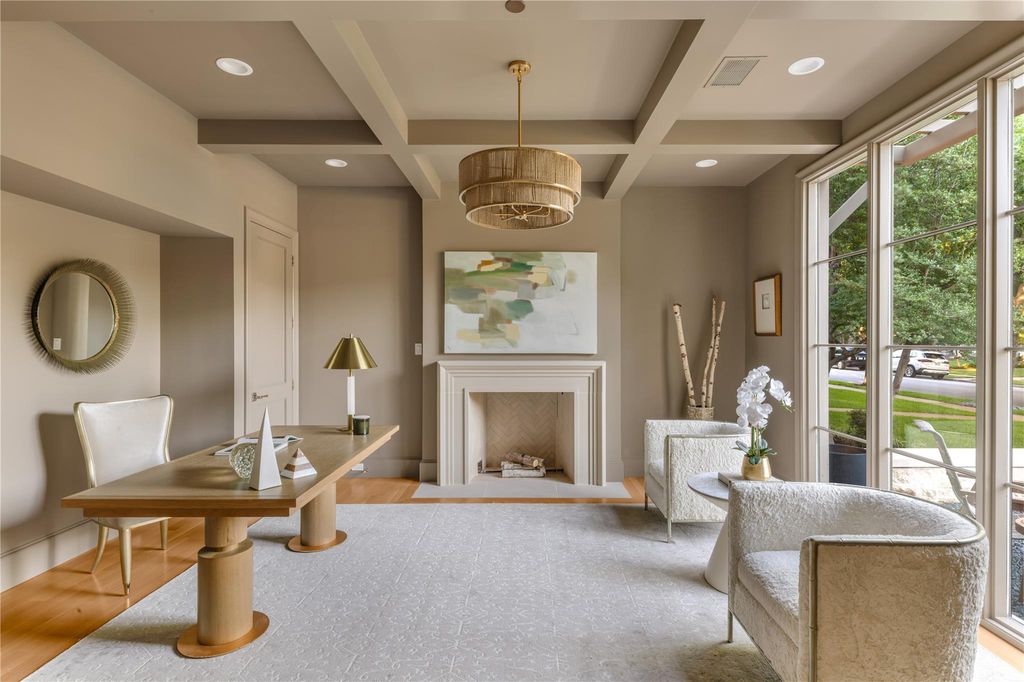
Spanning an impressive 5,897 square feet, this home boasts five bedrooms and five full and two half baths, thoughtfully arranged across a three-story layout. Designed by Architect Clay Nelson and featuring interiors by Kevin Spearman, every detail of this home exudes refined elegance and modern sophistication.
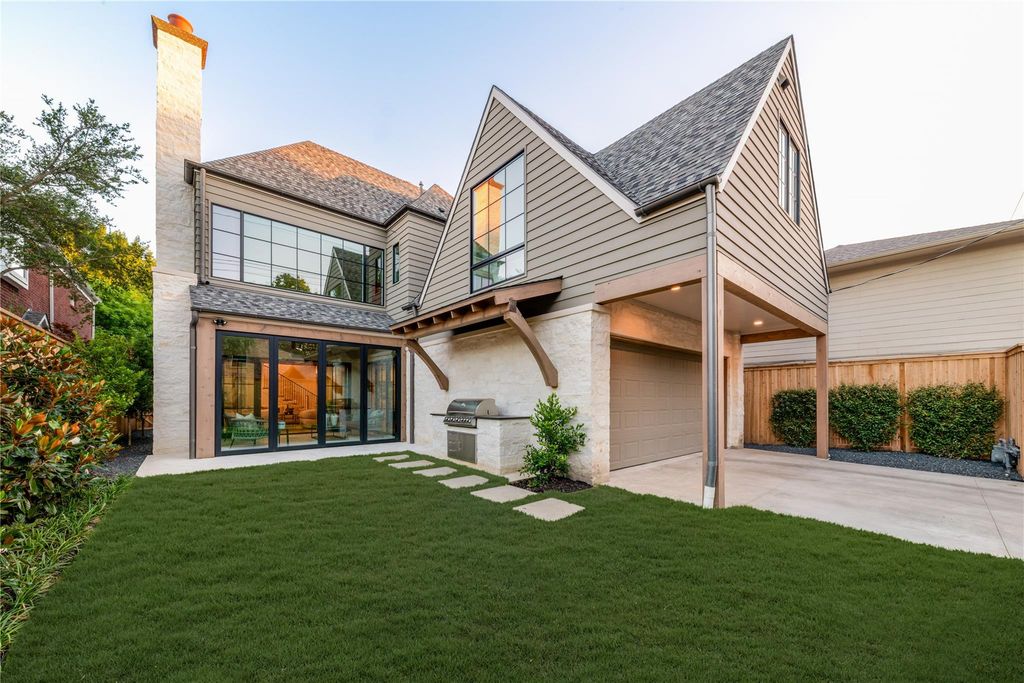
Upon entering, you’ll be greeted by expansive living spaces designed for both comfort and grandeur. The main floor is an entertainer’s dream, featuring a gourmet prep kitchen, a dedicated wine area, and an indoor-outdoor loggia equipped with an accordion glass door system and gas grill, blurring the lines between indoor and outdoor living.
The upper levels host all bedrooms, each offering serene privacy and luxury. The primary suite impresses with dual closets, providing ample space for the discerning homeowner. A playroom adds a touch of versatility, perfect for leisure and relaxation, while the children’s reading nook creates a comfortable, usable space.
Additional highlights include being elevator-ready, a two-car garage, and a mudroom. Every aspect of this home reflects an unparalleled attention to detail and quality, setting a new standard in luxury living.
Embrace a lifestyle of elegance and sophistication in this remarkable Park Cities residence.
Discover the epitome of luxury living in the heart of University Park with this exquisite new construction. Developed by the esteemed Novel Signature Homes in collaboration with Gilbert Homes, this residence is a testament to exceptional design and craftsmanship.
Spanning an impressive 5,897 square feet, this home boasts five bedrooms and five full and two half baths, thoughtfully arranged across a three-story layout. Designed by Architect Clay Nelson and featuring interiors by Kevin Spearman, every detail of this home exudes refined elegance and modern sophistication.
Upon entering, you'll be greeted by expansive living spaces designed for both comfort and grandeur. The main floor is an entertainer's dream, featuring a gourmet prep kitchen, a dedicated wine area, and an indoor-outdoor loggia equipped with an accordion glass door system and gas grill, blurring the lines between indoor and outdoor living.
The upper levels host all bedrooms, each offering serene privacy and luxury. The primary suite impresses with dual closets, providing ample space for the discerning homeowner. A playroom adds a touch of versatility, perfect for leisure and relaxation, while the children's reading nook creates a comfortable, usable space.
Additional highlights include being elevator-ready, a two-car garage, and a mudroom. Every aspect of this home reflects an unparalleled attention to detail and quality, setting a new standard in luxury living.
Embrace a lifestyle of elegance and sophistication in this remarkable Park Cities residence.
Built-in Gas Range, Built-in Refrigerator, Dishwasher, Disposal, Ice Maker, Double Oven, Plumbed For Gas in Kitchen
Security System
Smoke Detector(s)
Interior
Built-in Features, Built-in Wine Cooler, Cable TV Available, Decorative Lighting, Elevator, Flat Screen Wiring, High Speed Internet Available, Kitchen Island, Pantry, Smart Home System, Walk-In Closet(s), Wet Bar
Exterior
Roof
Composition
Foundation
Slab
Private Pool
No
Exterior Type
Rock/Stone, Siding
Lot Description
Few Trees, Interior Lot, Landscaped, Sprinkler System
Disclaimer: Lot configuration and dimensions are estimates, not based on personal knowledge and come from a third party (Digital Map Products); therefore, you should not rely on the estimates and perform independent confirmation as to their accuracy
Ready to Sell your Home?
If you like this property and are also considering selling your current home now, you may find out how. Request your home selling analysis report featuring Recently Sold, Market Analysis, Home Valuations, and Market Update.
School information is computer generated and may not be accurate or current. Buyer must independently verify and confirm enrollment. Please contact the school district to determine the schools to which this property is zoned.











 Currency converter








 Share
Share


 Erase note
 You currently have no custom folders