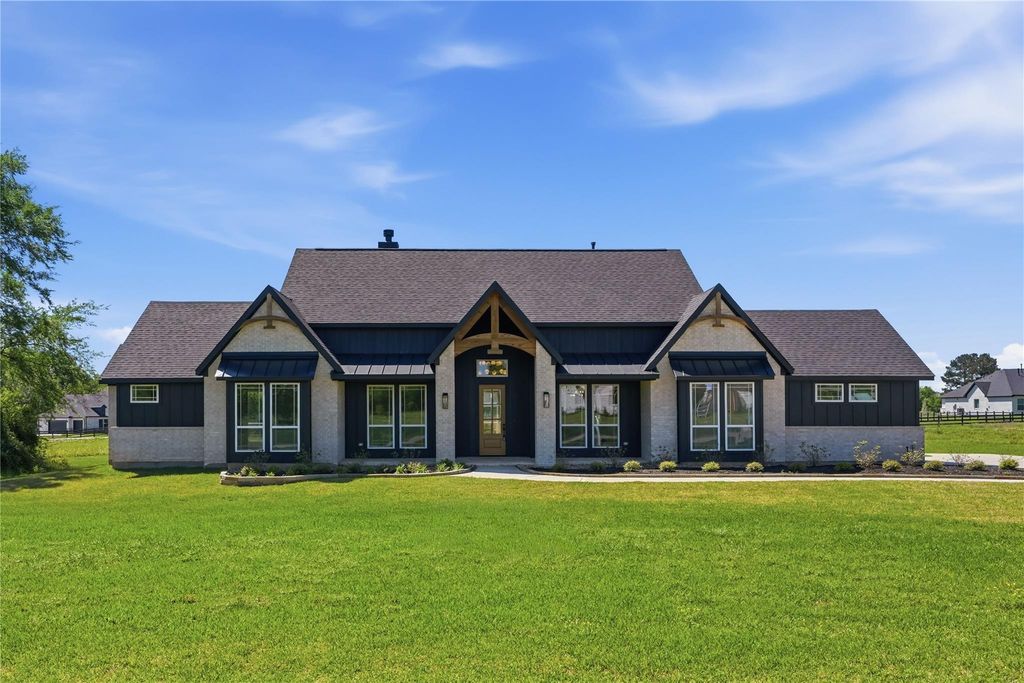
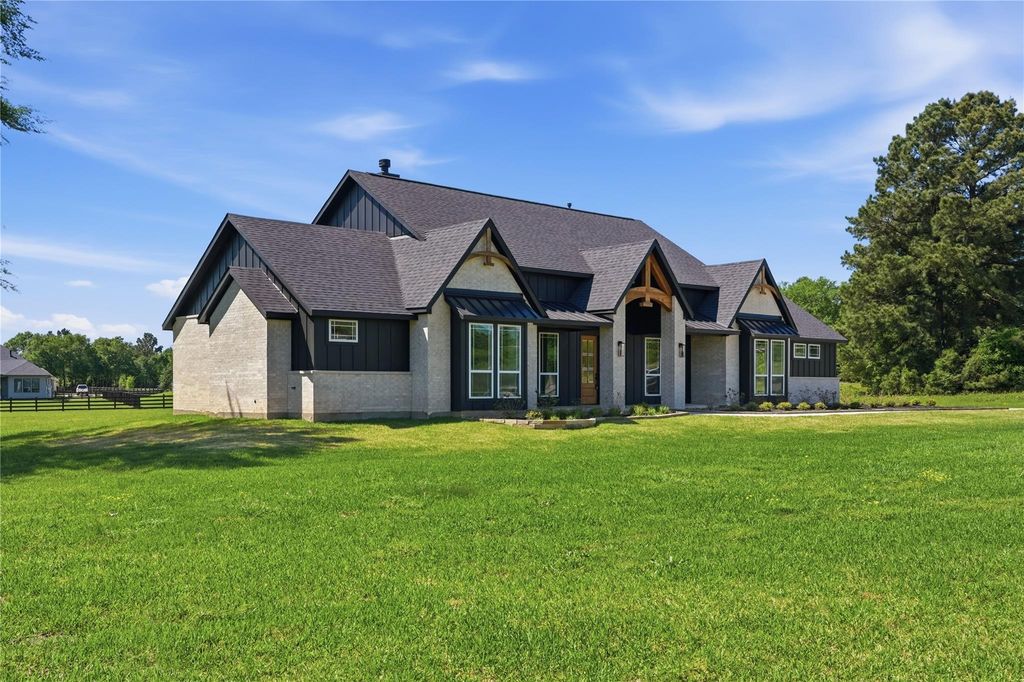
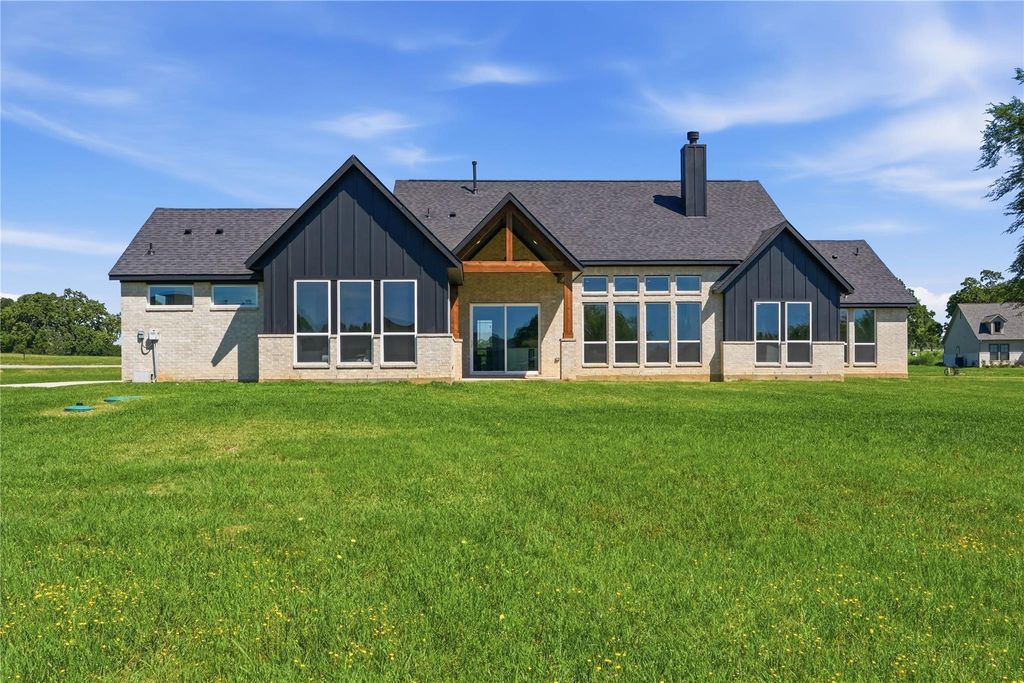
[[800]]25231 Pleasant Retreat Ct is listed for sale at 698,000. The Single-Family property has 3 bedrooms, 2 Full Bathrooms, 1 Half Bathroom, 2835 square feet, and was built in 2025. The lot size is 56205 Square feet.[[500]]Experience thoughtfully designed new construction on 1.29 acres in Chapel Bend, Montgomery, TX. Offering 2,835 square feet, this stunning 3-bedroom, 2.5-bath home combines modern luxury with the privacy and tranquility of acreage living. Impeccably curated interior finishes, abundant natural light, and an open-concept floor plan create an inviting atmosphere with elevated style throughout. The spacious kitchen flows seamlessly into the main living areas, ideal for everyday living and entertaining. A versatile layout provides flexibility for a home office, hobbies, or additional gathering space. Outside, the expansive property offers endless possibilities for outdoor living, recreation, and future enhancements. Enjoy the beauty of peaceful country surroundings without sacrificing convenient access to Montgomery-area shopping, dining, and amenities. A rare opportunity to enjoy designer-inspired new construction with room to breathe!
Experience thoughtfully designed new construction on 1.29 acres in Chapel Bend, Montgomery, TX. Offering 2,835 square feet, this stunning 3-bedroom, 2.5-bath home combines modern luxury with the privacy and tranquility of acreage living. Impeccably curated interior finishes, abundant natural light, and an open-concept floor plan create an inviting atmosphere with elevated style throughout. The spacious kitchen flows seamlessly into the main living areas, ideal for everyday living and entertaining. A versatile layout provides flexibility for a home office, hobbies, or additional gathering space. Outside, the expansive property offers endless possibilities for outdoor living, recreation, and future enhancements. Enjoy the beauty of peaceful country surroundings without sacrificing convenient access to Montgomery-area shopping, dining, and amenities. A rare opportunity to enjoy designer-inspired new construction with room to breathe!
Disclaimer: Lot configuration and dimensions are estimates, not based on personal knowledge and come from a third party (Digital Map Products); therefore, you should not rely on the estimates and perform independent confirmation as to their accuracy
View neighborhood information
Ready to Sell your Home?
Request a complimentary home selling analysis featuring recently sold properties, market trends, home valuations and a personalized market update.
School information is computer generated and may not be accurate or current. Buyer must independently verify and confirm enrollment. Please contact the school district to determine the schools to which this property is zoned.







 New construction
 Just listed
 Currency converter








 Share


 Erase note
 You currently have no custom folders