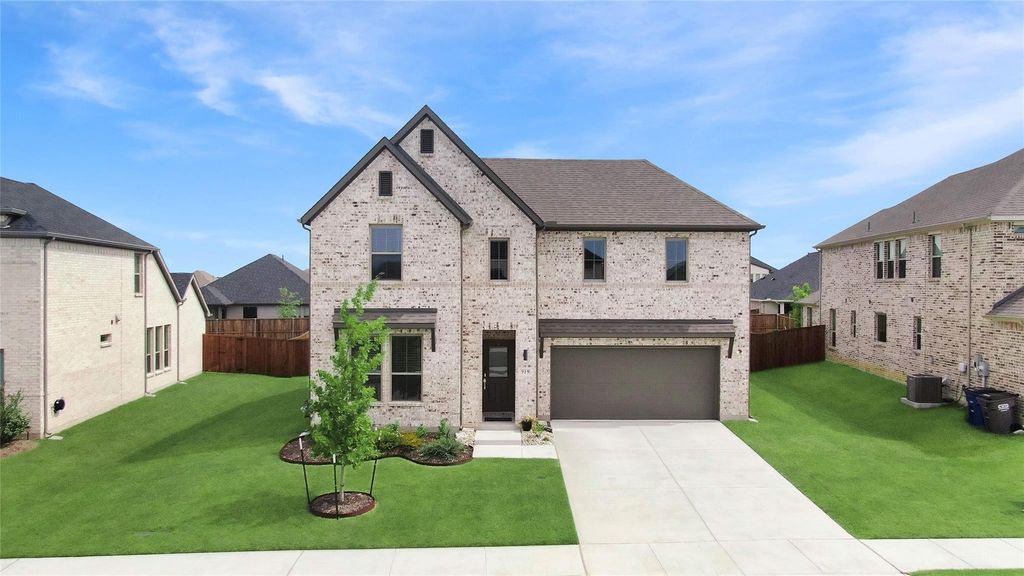
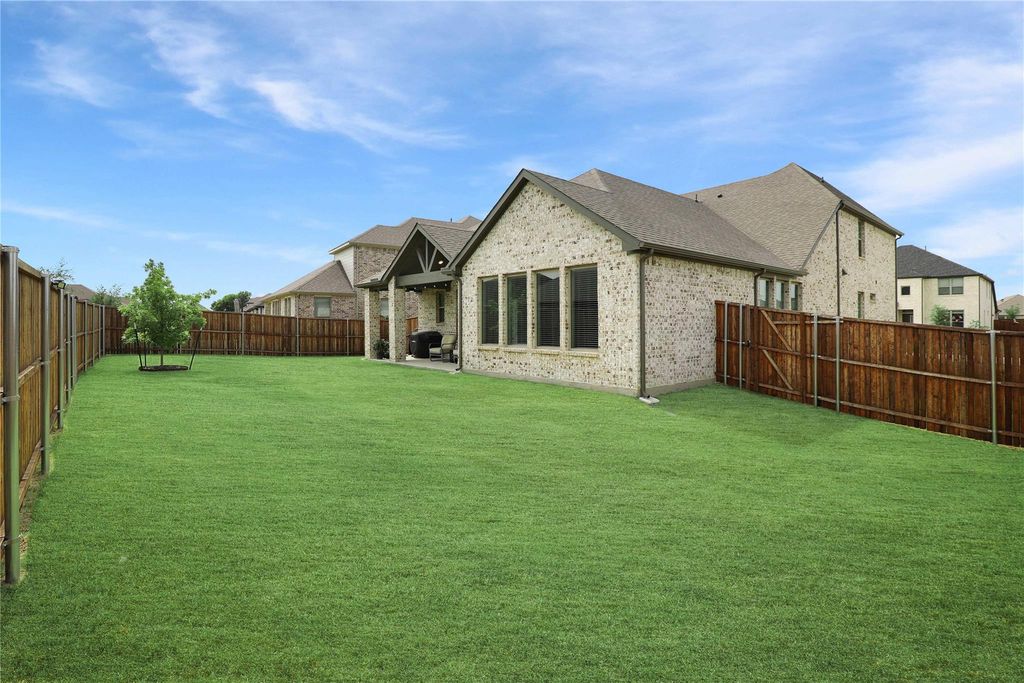
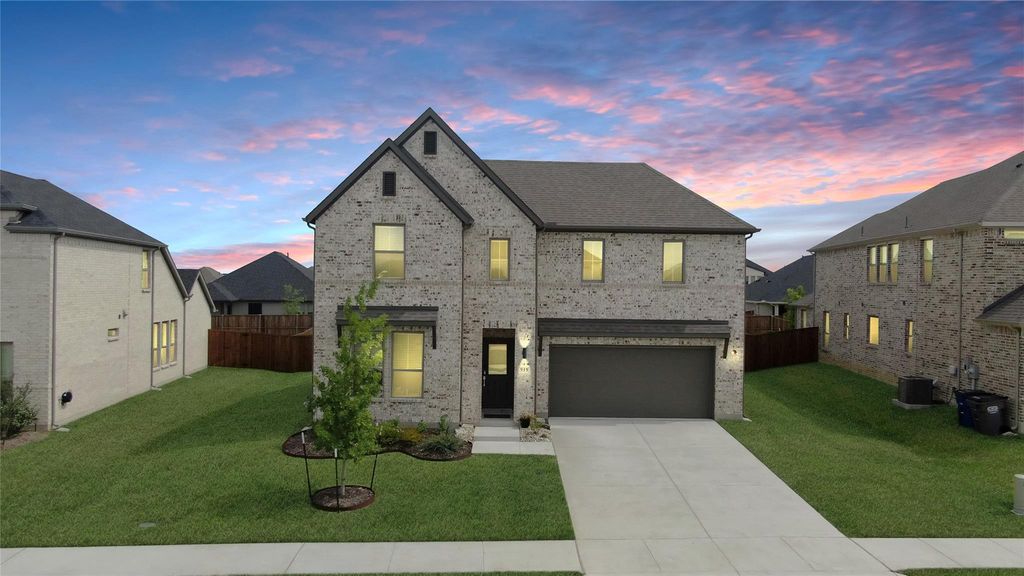
919 Edgehurst Dr is listed for sale at $ 399,900. The Residential - Single Family property has 4 bedrooms, 3 Full Bathrooms, 2704 square feet and was built in 2025. The lot size is 0.19 Acres. BRMcKinney ISD. Welcome to 919 Edgehurst Drive in Eastridge, where modern comfort and an amenity-rich lifestyle come together in this beautifully upgraded Trophy Signature home. Skip the construction delays and move right into 2,704 square feet of thoughtfully designed living space featuring 4 bedrooms, 3 full baths, and flexible spaces for working, relaxing, and entertaining. The open-concept kitchen serves as the heart of the home with crisp white cabinetry, a gas range, generous storage, and a large island perfect for morning coffee, casual meals, and gathering with friends. It flows seamlessly into the spacious family room and out to an extended covered patio, creating an inviting setting for indoor-outdoor living. The first-floor primary suite provides a peaceful retreat, while a second downstairs bedroom and full bath offer privacy for guests or multigenerational living. A dedicated office makes working from home easy. Upstairs, a game room and separate media room set the stage for movie nights and family fun, accompanied by two additional bedrooms and a full bath. Thoughtful enhancements include ceiling fans, upgraded cabinet hardware and vanity lighting, an oversized painted garage, a climate-controlled walk-out attic, a tankless water heater, and smart-home prewiring. The refrigerator, washer, and dryer are also included for added convenience. Located within McKinney ISD, Eastridge offers resort-style amenities, including a community pool, clubhouse, fitness center, and playground. Enjoy the feel of a nearly new home—with the upgrades already completed and the lifestyle ready to enjoy from day one.
McKinney ISD. Welcome to 919 Edgehurst Drive in Eastridge, where modern comfort and an amenity-rich lifestyle come together in this beautifully upgraded Trophy Signature home. Skip the construction delays and move right into 2,704 square feet of thoughtfully designed living space featuring 4 bedrooms, 3 full baths, and flexible spaces for working, relaxing, and entertaining. The open-concept kitchen serves as the heart of the home with crisp white cabinetry, a gas range, generous storage, and a large island perfect for morning coffee, casual meals, and gathering with friends. It flows seamlessly into the spacious family room and out to an extended covered patio, creating an inviting setting for indoor-outdoor living. The first-floor primary suite provides a peaceful retreat, while a second downstairs bedroom and full bath offer privacy for guests or multigenerational living. A dedicated office makes working from home easy. Upstairs, a game room and separate media room set the stage for movie nights and family fun, accompanied by two additional bedrooms and a full bath. Thoughtful enhancements include ceiling fans, upgraded cabinet hardware and vanity lighting, an oversized painted garage, a climate-controlled walk-out attic, a tankless water heater, and smart-home prewiring. The refrigerator, washer, and dryer are also included for added convenience. Located within McKinney ISD, Eastridge offers resort-style amenities, including a community pool, clubhouse, fitness center, and playground. Enjoy the feel of a nearly new home—with the upgrades already completed and the lifestyle ready to enjoy from day one.
Disclaimer: Lot configuration and dimensions are estimates, not based on personal knowledge and come from a third party (Digital Map Products); therefore, you should not rely on the estimates and perform independent confirmation as to their accuracy
Ready to Sell your Home?
If you like this property and are also considering selling your current home now, you may find out how. Request your home selling analysis report featuring Recently Sold, Market Analysis, Home Valuations, and Market Update.
School information is computer generated and may not be accurate or current. Buyer must independently verify and confirm enrollment. Please contact the school district to determine the schools to which this property is zoned.












 Just listed
 Currency converter







 Share
Share


 Erase note
 You currently have no custom folders