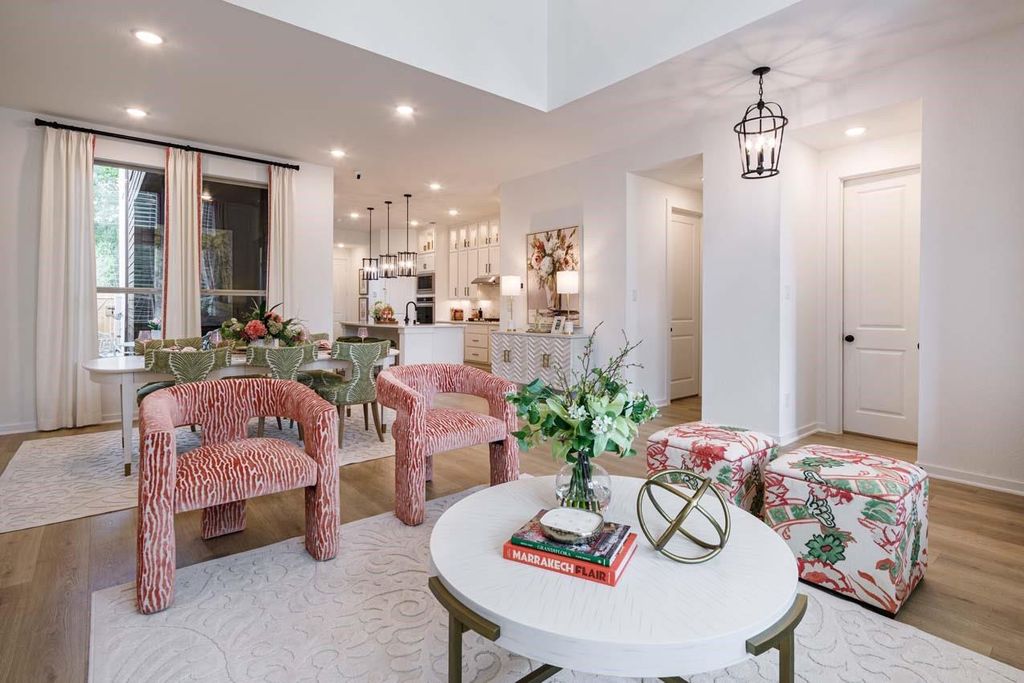
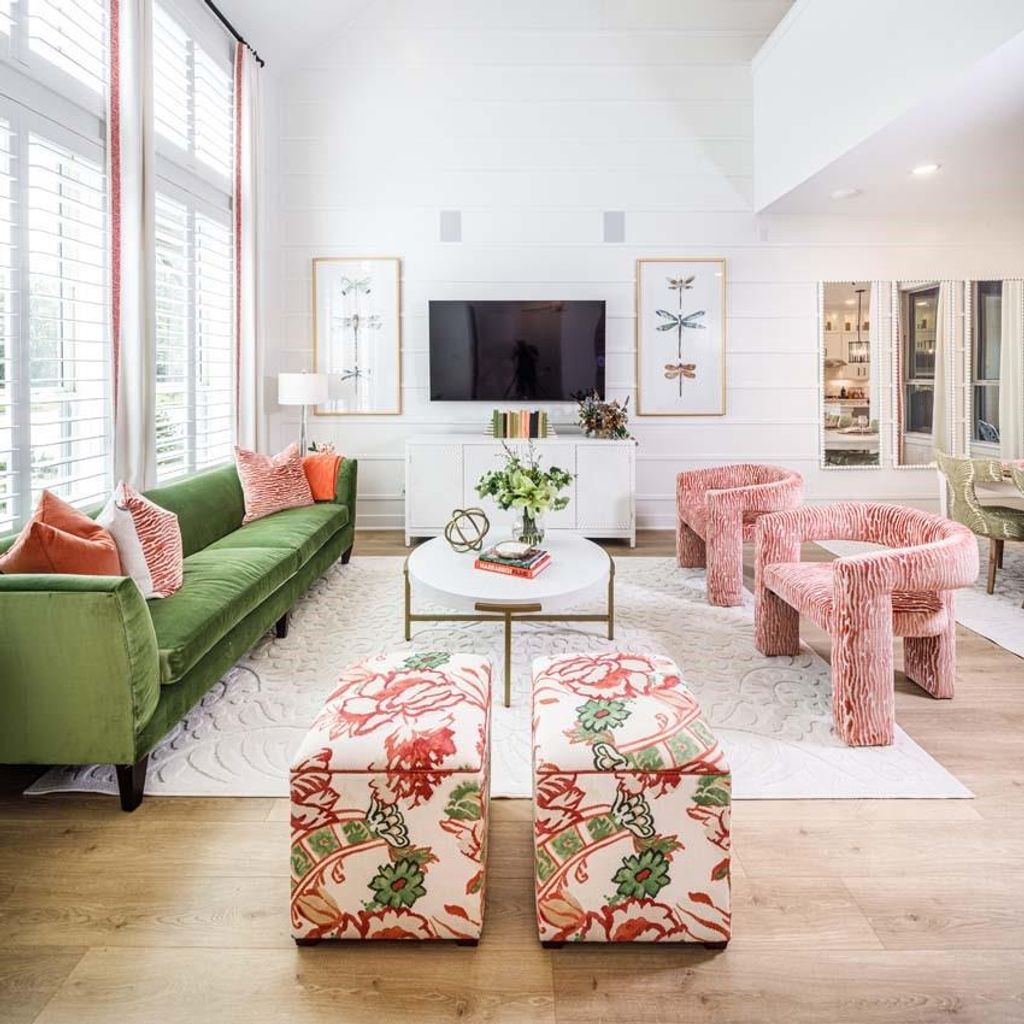
[[800]]603 Cypress Valley Ave is listed for sale at 447,990. The Townhouse/Condo - Townhouse property has 3 bedrooms, 2 Full Bathrooms, 1 Half Bathroom, 2152 square feet, and was built in 2026.[[500]]MODEL HOME! Built by Highland Homes, an award-winning builder, this model home, the Chatham Townhome is move-in ready. It offers elevated, low-maintenance living in the heart of the highly desirable Woodforest communityjust steps from The Pine Market. Designed with comfort and convenience in mind, this lock-and-leave home features high ceilings, abundant natural light, and a fully upgraded interior. The open-concept floor plan creates a welcoming flow for both everyday living and entertaining, while the chef-inspired kitchen showcases premium finishes and a stylish, functional design. The primary suite offers a peaceful retreat, complete with a spa-like bathroom and a separate soaking tub designed for ultimate relaxation. With its elegant design, modern upgrades, and unbeatable location near all that Woodforest has to offer, this home is truly the perfect place to call your own.
This reflects a seller’s willingness to consider a concession/contribution toward a buyer’s expenses but is not a guarantee. Buyer and seller may negotiate a contribution, if any, in relation to the purchase contract. Any contribution from the seller may be used by the buyer at their discretion for items like closing costs, repair expenses, interest rate buy-down, etc.
Seller May Contribute to Buyer Expenses.
Explanation ↓
This reflects a seller’s willingness to consider a concession/contribution toward a buyer’s expenses but is not a guarantee. Buyer and seller may negotiate a contribution, if any, in relation to the purchase contract. Any contribution from the seller may be used by the buyer at their discretion for items like closing costs, repair expenses, interest rate buy-down, etc.
MODEL HOME! Built by Highland Homes, an award-winning builder, this model home, the Chatham Townhome is move-in ready. It offers elevated, low-maintenance living in the heart of the highly desirable Woodforest community—just steps from The Pine Market. Designed with comfort and convenience in mind, this lock-and-leave home features high ceilings, abundant natural light, and a fully upgraded interior. The open-concept floor plan creates a welcoming flow for both everyday living and entertaining, while the chef-inspired kitchen showcases premium finishes and a stylish, functional design. The primary suite offers a peaceful retreat, complete with a spa-like bathroom and a separate soaking tub designed for ultimate relaxation. With its elegant design, modern upgrades, and unbeatable location near all that Woodforest has to offer, this home is truly the perfect place to call your own.
Disclaimer: Lot configuration and dimensions are estimates, not based on personal knowledge and come from a third party (Digital Map Products); therefore, you should not rely on the estimates and perform independent confirmation as to their accuracy
View neighborhood information
Ready to Sell your Home?
Request a complimentary home selling analysis featuring recently sold properties, market trends, home valuations and a personalized market update.
School information is computer generated and may not be accurate or current. Buyer must independently verify and confirm enrollment. Please contact the school district to determine the schools to which this property is zoned.








 New construction
 Currency converter








 Share
Share


 Erase note
 You currently have no custom folders