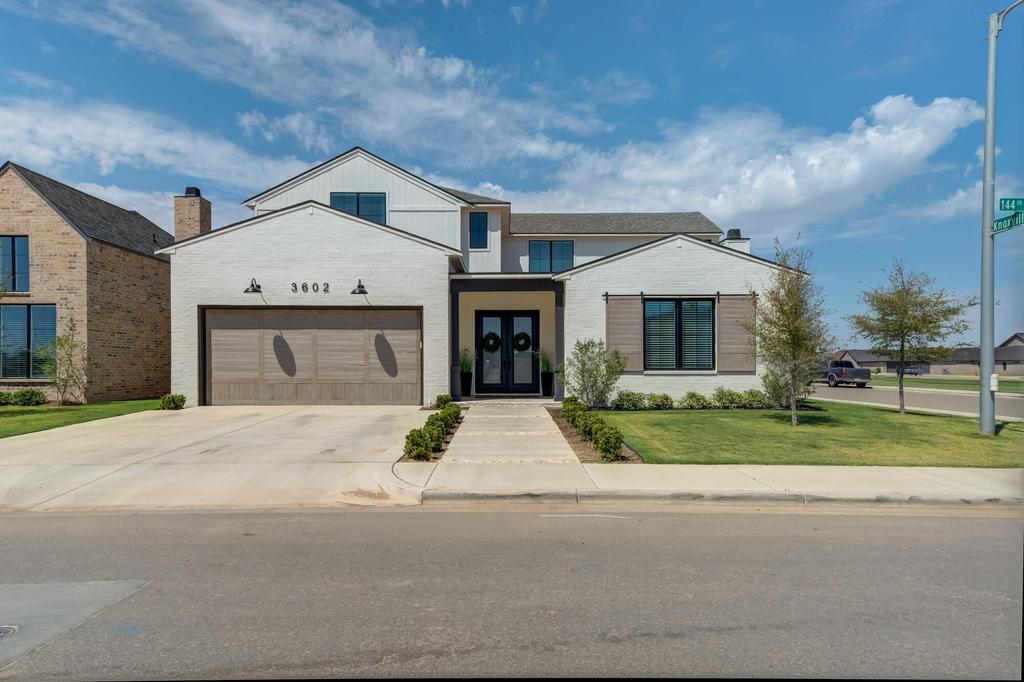
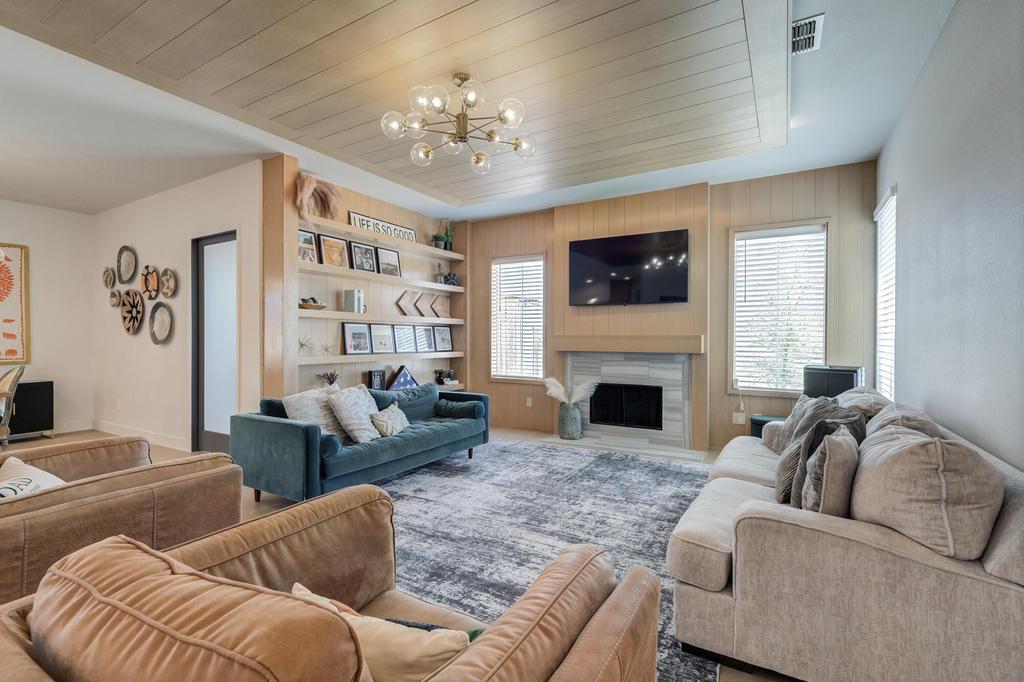
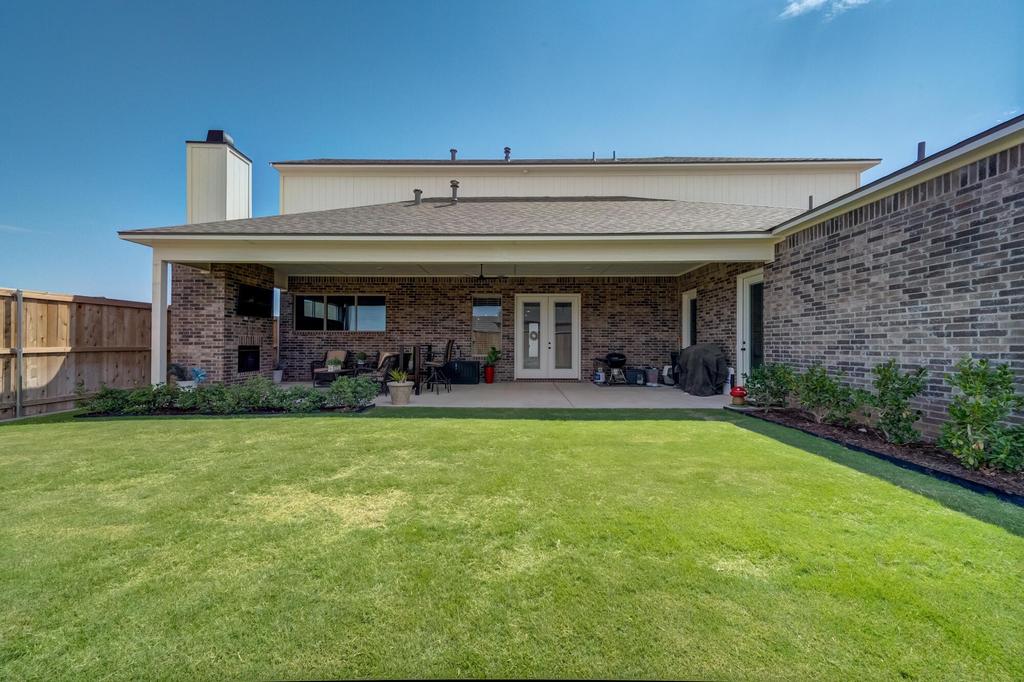
[[800]]3602 144th Street is listed for sale at 719,000. The Single Family property has 4 bedrooms, 3 Full Bathrooms, 1 Half Bathroom, 3993 square feet, and was built in 2026. The lot size is 7405.2 Square feet.[[500]]Recently appraised for 764,900! Built in 2026 by Ventura Homes, this stunning 4/3/2 in Eastwick at Kelsey Park pairs elevated design with a thoughtful, highly functional floor plan. From the moment you enter, custom details set this home apart, with luxury vinyl flooring throughout, designer lighting, beautiful ceiling treatments, and carefully selected finishes that create a sophisticated yet inviting feel. The spacious living room is anchored by a striking fireplace surrounded by custom built-ins, while the open-concept kitchen is designed to impress with an oversized island, abundant cabinetry, beautiful countertops, statement lighting, and plenty of space for gathering and entertaining. A dedicated office provides a stylish, private workspace, while the spacious primary suite offers a true retreat. The spa-inspired primary bath features a freestanding soaking tub, large walk-in shower, dual vanities, and an impressive walk-in closet with extensive built-in storage. Three additional bedrooms and well-appointed bathrooms provide plenty of space for family and guests. Outside, the covered patio extends the living space with a second fireplace overlooking the backyard, creating the perfect setting for relaxing or entertaining year-round. With 4 bedrooms, 3.5 baths, a dedicated office, 2-car garage, two fireplaces, and standout craftsmanship throughout, this Ventura Homes build offers luxury in one of South Lubbocks most desirable communities.
Recently appraised for $764,900! Built in 2026 by Ventura Homes, this stunning 4/3/2 in Eastwick at Kelsey Park pairs elevated design with a thoughtful, highly functional floor plan. From the moment you enter, custom details set this home apart, with luxury vinyl flooring throughout, designer lighting, beautiful ceiling treatments, and carefully selected finishes that create a sophisticated yet inviting feel. The spacious living room is anchored by a striking fireplace surrounded by custom built-ins, while the open-concept kitchen is designed to impress with an oversized island, abundant cabinetry, beautiful countertops, statement lighting, and plenty of space for gathering and entertaining. A dedicated office provides a stylish, private workspace, while the spacious primary suite offers a true retreat. The spa-inspired primary bath features a freestanding soaking tub, large walk-in shower, dual vanities, and an impressive walk-in closet with extensive built-in storage. Three additional bedrooms and well-appointed bathrooms provide plenty of space for family and guests. Outside, the covered patio extends the living space with a second fireplace overlooking the backyard, creating the perfect setting for relaxing or entertaining year-round. With 4 bedrooms, 3.5 baths, a dedicated office, 2-car garage, two fireplaces, and standout craftsmanship throughout, this Ventura Homes build offers luxury in one of South Lubbock''s most desirable communities.
Dog Run, Lighting, Private Entrance, Private Yard, Smart Irrigation
Interior
Fireplace
Yes
Floors
Vinyl
Cooling
Central Air, Zoned, Electric, Ceiling Fan(s), Multi Units
Heating
Zoned, Central, Natural Gas
Appliances
Built-In Refrigerator, Dishwasher, Disposal, Double Oven, Exhaust Fan, Free-Standing Gas Range, Freezer, Gas Oven, Gas Range, Microwave, Range Hood, Refrigerator
Security System
Security Lighting
Interior
Bar, Beamed Ceilings, Bookcases, Breakfast Bar, Built-in Features, Ceiling Fan(s), Double Vanity, Eat-in Kitchen, Entrance Foyer, Granite Counters, High Ceilings, High Speed Internet, In-Law Floorplan, Kitchen Island, Low Flow Plumbing Fixtures, Natural Woodwork, Open Floorplan, Pantry, Primary Downstairs, Recessed Lighting, Smart Home, Smart Thermostat, Soaking Tub, Storage, Vaulted Ceiling(s), Walk-In Closet(s), Wired for Data, Wood Counters
Disclaimer: Lot configuration and dimensions are estimates, not based on personal knowledge and come from a third party (Digital Map Products); therefore, you should not rely on the estimates and perform independent confirmation as to their accuracy
View neighborhood information
Ready to Sell your Home?
Request a complimentary home selling analysis featuring recently sold properties, market trends, home valuations and a personalized market update.
School information is computer generated and may not be accurate or current. Buyer must independently verify and confirm enrollment. Please contact the school district to determine the schools to which this property is zoned.







 Currency converter








 Share
Share


 Erase note
 You currently have no custom folders