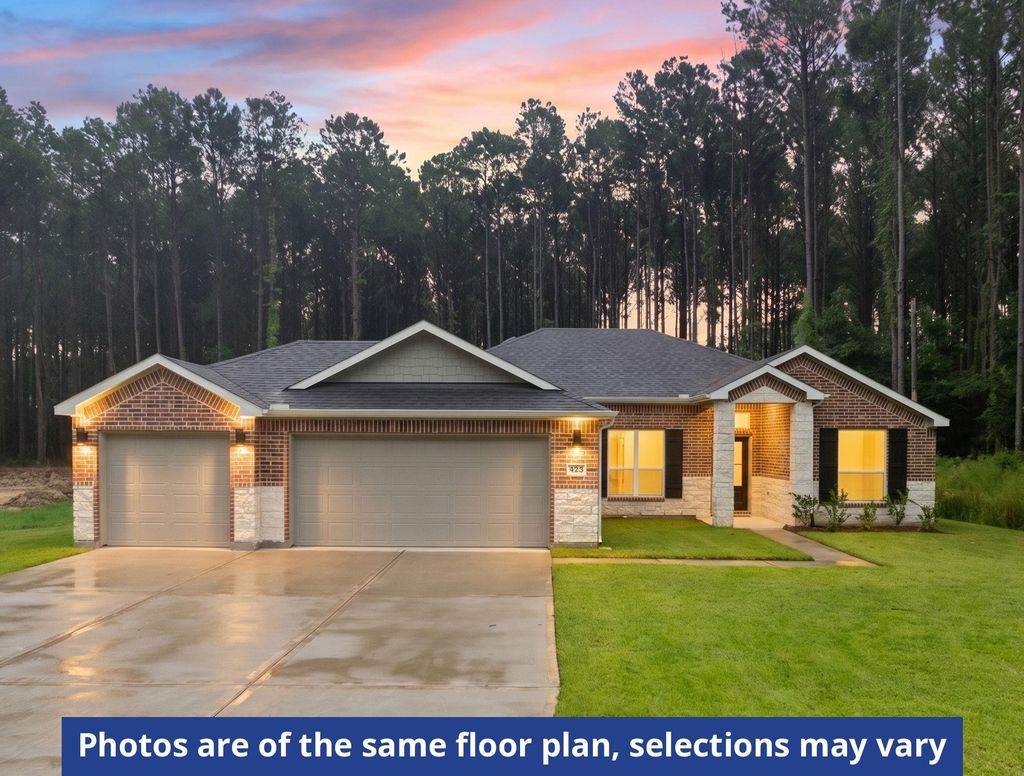
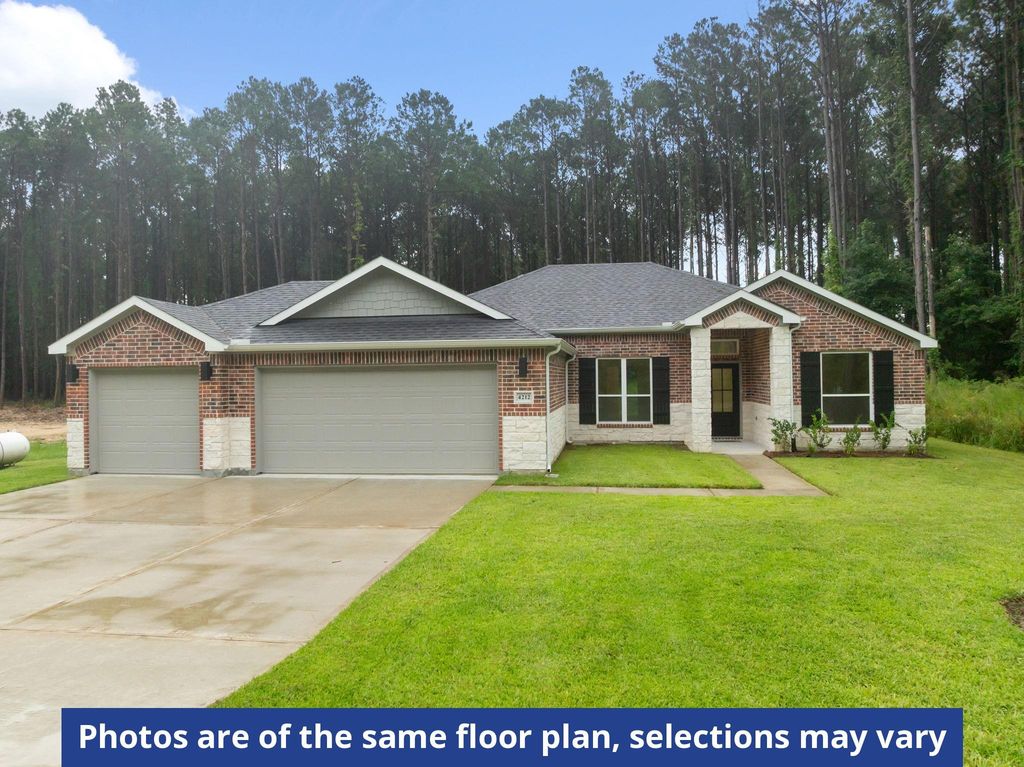
[[800]]4240 Road 66126 is listed for sale at 399,990. The Single-Family property has 3 bedrooms, 2 Full Bathrooms, 1876 square feet, and was built in 2027. The lot size is 30000 Square feet.[[500]]The Buchanan is a single-story Wellington Collection home in gated Encino Estates with approx. 1,876 sq. ft., 3 bedrooms, 2 baths, a private study, and a 3-car garage on an acreage homesite. A 10-ft entry with transom opens to living, kitchen, and dining under 10-ft ceilings. The kitchen features an island with undermount sink, walk-in pantry, soft-close cabinetry, and under-counter lighting. Close the study door and the workday stays put. The primary suite sits privately on its own side with a sloped ceiling, tub, tile shower, and walk-in closet. A sliding glass door opens to the covered patio. Full brick, smart home package standard. Encino Estates offers a 24-hour guarded entrance, Dayton ISD schools, no MUD taxes, and a 1.46 tax rate, about 20 minutes from Crosby, Baytown, and Mont Belvieu with easy Grand Parkway access.
This reflects a seller’s willingness to consider a concession/contribution toward a buyer’s expenses but is not a guarantee. Buyer and seller may negotiate a contribution, if any, in relation to the purchase contract. Any contribution from the seller may be used by the buyer at their discretion for items like closing costs, repair expenses, interest rate buy-down, etc.
Seller May Contribute to Buyer Expenses.
Explanation ↓
This reflects a seller’s willingness to consider a concession/contribution toward a buyer’s expenses but is not a guarantee. Buyer and seller may negotiate a contribution, if any, in relation to the purchase contract. Any contribution from the seller may be used by the buyer at their discretion for items like closing costs, repair expenses, interest rate buy-down, etc.
The Buchanan is a single-story Wellington Collection home in gated Encino Estates with approx. 1,876 sq. ft., 3 bedrooms, 2 baths, a private study, and a 3-car garage on an acreage homesite. A 10-ft entry with transom opens to living, kitchen, and dining under 10-ft ceilings. The kitchen features an island with undermount sink, walk-in pantry, soft-close cabinetry, and under-counter lighting. Close the study door and the workday stays put. The primary suite sits privately on its own side with a sloped ceiling, tub, tile shower, and walk-in closet. A sliding glass door opens to the covered patio. Full brick, smart home package standard. Encino Estates offers a 24-hour guarded entrance, Dayton ISD schools, no MUD taxes, and a 1.46% tax rate, about 20 minutes from Crosby, Baytown, and Mont Belvieu with easy Grand Parkway access.
Disclaimer: Lot configuration and dimensions are estimates, not based on personal knowledge and come from a third party (Digital Map Products); therefore, you should not rely on the estimates and perform independent confirmation as to their accuracy
View neighborhood information
Ready to Sell your Home?
Request a complimentary home selling analysis featuring recently sold properties, market trends, home valuations and a personalized market update.
School information is computer generated and may not be accurate or current. Buyer must independently verify and confirm enrollment. Please contact the school district to determine the schools to which this property is zoned.







 New construction
 Currency converter





 Share


 Erase note
 You currently have no custom folders