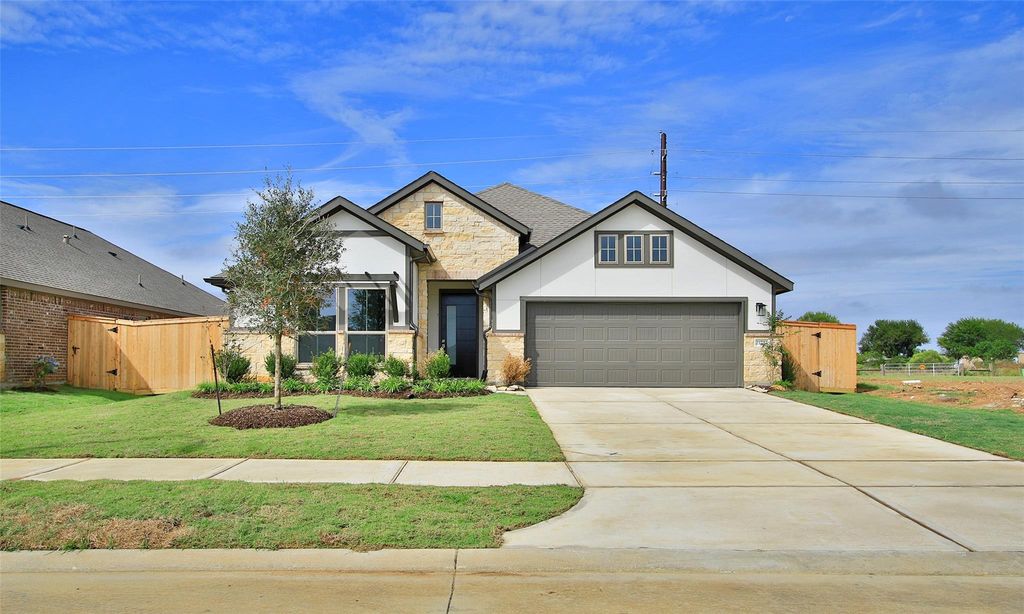
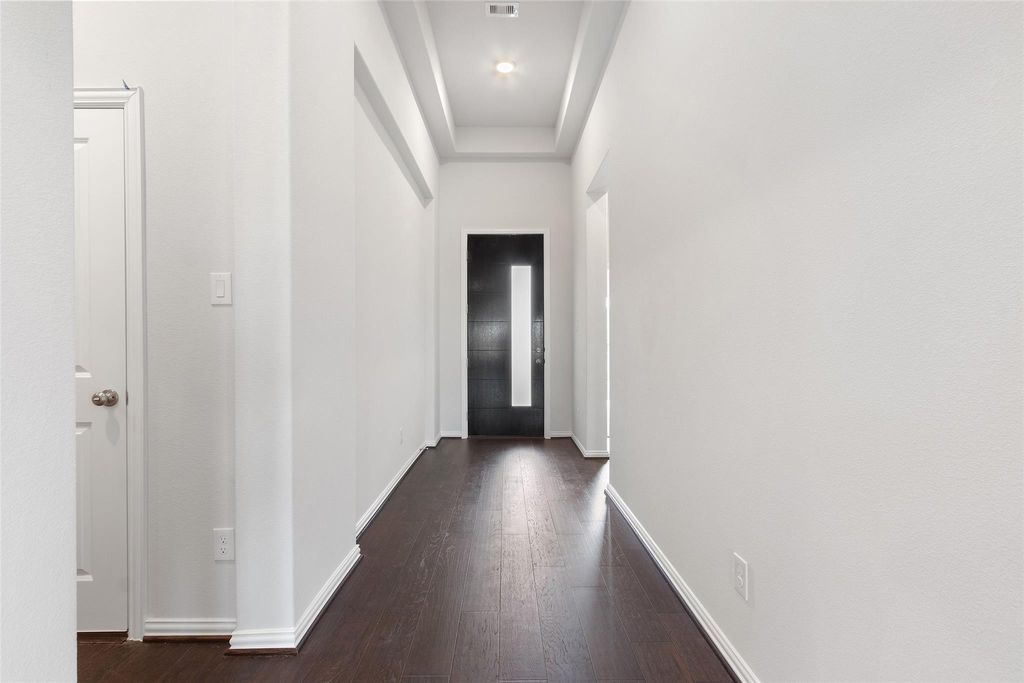
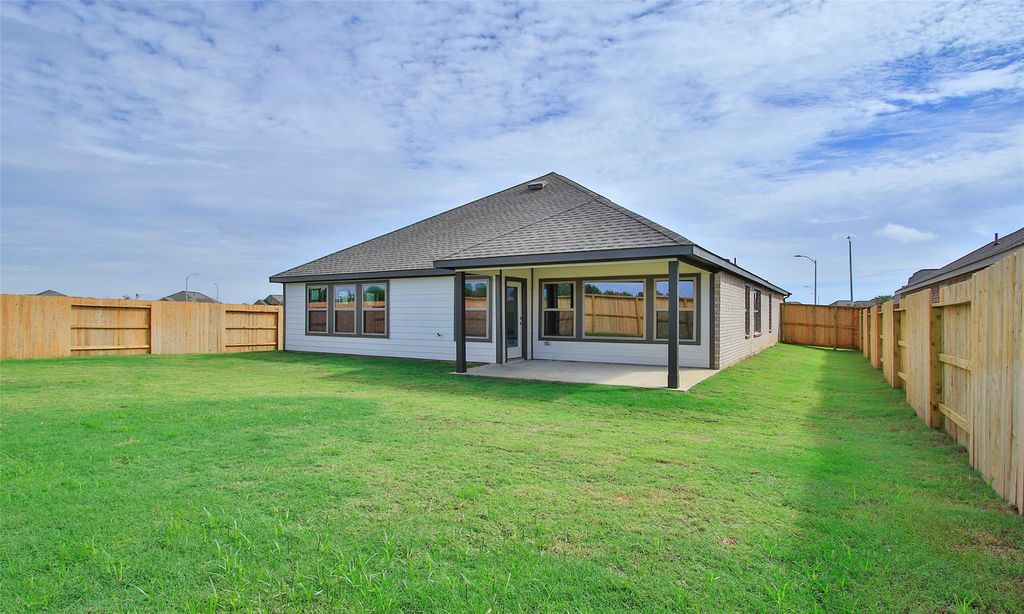
[[800]]21723 Prairie Sumac Dr is listed for sale at 299,990. The Single-Family property has 3 bedrooms, 2 Full Bathrooms, 1840 square feet, and was built in 2026. The lot size is 7500 Square feet.[[500]]Discover Oakwood Estates, a master-planned community nestled in the charming town of Waller, TX. This beautiful new construction home offers 3 bedrooms, 2 bathrooms, and a 2-car garage. The thoughtfully designed one-story layout seamlessly connects the kitchen, dining area, and living room, creating an inviting space for everyday living and entertaining. The kitchen features bright cabinetry, light Omega Stone countertops, and rich dark flooring for stylish contrast. Two secondary bedrooms are located at the front of the home, while the private primary suite offers dual vanities, a soaking tub, a separate shower, and a walk-in closet with direct access to the laundry room. Outside you can enjoy the covered patio overlooking a fully sodded backyard, perfect for relaxing or entertaining outdoors. This tranquil neighborhood features a 27-acre lake, neighborhood park, and a fully equipped amenity center, offering residents a peaceful lifestyle with convenient access to major highways.
This reflects a seller’s willingness to consider a concession/contribution toward a buyer’s expenses but is not a guarantee. Buyer and seller may negotiate a contribution, if any, in relation to the purchase contract. Any contribution from the seller may be used by the buyer at their discretion for items like closing costs, repair expenses, interest rate buy-down, etc.
Seller May Contribute to Buyer Expenses.
Explanation ↓
This reflects a seller’s willingness to consider a concession/contribution toward a buyer’s expenses but is not a guarantee. Buyer and seller may negotiate a contribution, if any, in relation to the purchase contract. Any contribution from the seller may be used by the buyer at their discretion for items like closing costs, repair expenses, interest rate buy-down, etc.
Discover Oakwood Estates, a master-planned community nestled in the charming town of Waller, TX. This beautiful new construction home offers 3 bedrooms, 2 bathrooms, and a 2-car garage. The thoughtfully designed one-story layout seamlessly connects the kitchen, dining area, and living room, creating an inviting space for everyday living and entertaining. The kitchen features bright cabinetry, light Omega Stone countertops, and rich dark flooring for stylish contrast. Two secondary bedrooms are located at the front of the home, while the private primary suite offers dual vanities, a soaking tub, a separate shower, and a walk-in closet with direct access to the laundry room. Outside you can enjoy the covered patio overlooking a fully sodded backyard, perfect for relaxing or entertaining outdoors. This tranquil neighborhood features a 27-acre lake, neighborhood park, and a fully equipped amenity center, offering residents a peaceful lifestyle with convenient access to major highways.
Cash Sale, Conventional, FHA, Seller May Contribute to Buyer's Closing Costs, VA
Other Fees
Yes / 635 / Cap Fee
Maintenance Fee
Mandatory / $635 / Annually
Maint Fee Includes
Common Grounds,Recreational Facilities
Interior
Floors
Carpet, Tile, Vinyl
Bedroom Description
Walk-In Closet
Cooling
Central Electric
Heating
Central Gas
Connections
Electric Dryer Connections
Dishwasher
Yes
Disposal
Yes
Microwave
Yes
Oven
Gas Oven
Energy Feature
Ceiling Fans, Digital Program Thermostat, Energy Star/CFL/LED Lights, High-Efficiency HVAC, HVAC>13 SEER, Insulation - Blown Fiberglass, Other Energy Features
Disclaimer: Lot configuration and dimensions are estimates, not based on personal knowledge and come from a third party (Digital Map Products); therefore, you should not rely on the estimates and perform independent confirmation as to their accuracy
View neighborhood information
Ready to Sell your Home?
Request a complimentary home selling analysis featuring recently sold properties, market trends, home valuations and a personalized market update.
School information is computer generated and may not be accurate or current. Buyer must independently verify and confirm enrollment. Please contact the school district to determine the schools to which this property is zoned.







 New construction
 Currency converter








 Share
Share


 Erase note
 You currently have no custom folders