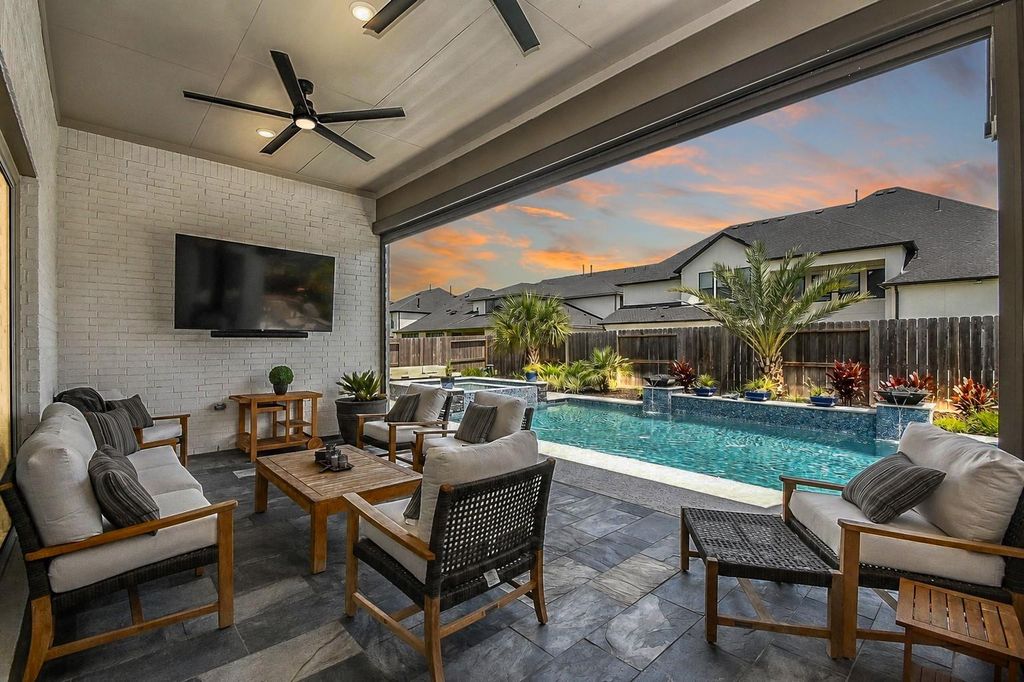
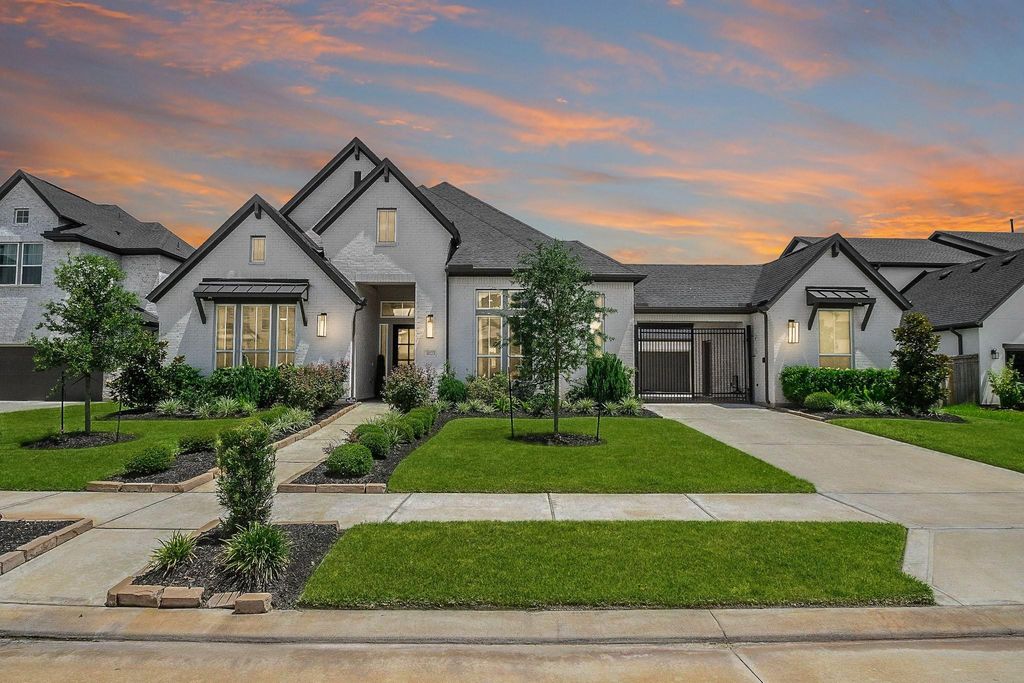
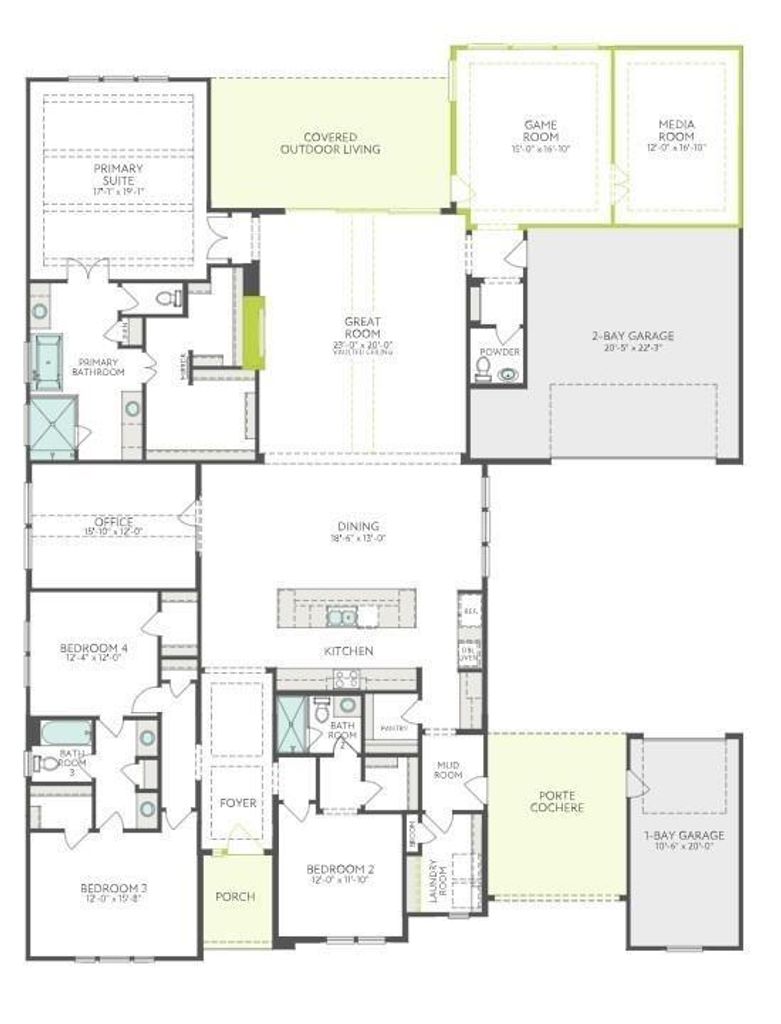
10123 Drifting Wind Ln is listed for sale at $ 950,000. The Single-Family property has 4 to 5 bedrooms, 3 Full Bathrooms, 1 Half Bathroom, 4026 square feet and was built in 2024. The lot size is 11963 Square feet. BRBeautifully one-story in Sienna with premium touches and upgrades throughout, including a tropical backyard oasis featuring a sparkling pool, spa and fire feature, outdoor speakers, lounge area and a covered patio with high-end motorized shade. 3 car garage including an automatic driveway gate with porte cochere. Open floor plan featuring tile floors in the main living areas, spacious living with coffered ceiling, and a stunning kitchen with quartz counters, premium fixtures, Monogram 6-burner gas cooktop, double ovens, touch faucet, coffee center, wine rack, and refrigerator that’s included. Private home office with custom built-ins, quartz counters, floating shelves, and French glass doors. Game room, plus separate media room with built-in speakers for movie night. Spacious primary suite with blackout drapes, luxurious en-suite bath featuring quartz counters, soaking tub, frameless shower, and an oversized designer walk-in closet.
Beautifully one-story in Sienna with premium touches and upgrades throughout, including a tropical backyard oasis featuring a sparkling pool, spa and fire feature, outdoor speakers, lounge area and a covered patio with high-end motorized shade. 3 car garage including an automatic driveway gate with porte cochere. Open floor plan featuring tile floors in the main living areas, spacious living with coffered ceiling, and a stunning kitchen with quartz counters, premium fixtures, Monogram 6-burner gas cooktop, double ovens, touch faucet, coffee center, wine rack, and refrigerator that’s included. Private home office with custom built-ins, quartz counters, floating shelves, and French glass doors. Game room, plus separate media room with built-in speakers for movie night. Spacious primary suite with blackout drapes, luxurious en-suite bath featuring quartz counters, soaking tub, frameless shower, and an oversized designer walk-in closet.
1 Living Area, Gameroom Down, Home Office/Study, Living Area - 1st Floor, Media, Utility Room in House
Cooling
Central Electric
Heating
Central Gas
Connections
Electric Dryer Connections, Washer Connections
Dishwasher
Yes
Disposal
Yes
Microwave
Yes
Oven
Convection Oven, Double Oven, Electric Oven
Range
Gas Cooktop
Energy Feature
Ceiling Fans, Digital Program Thermostat, Energy Star Appliances, High-Efficiency HVAC, HVAC>15 SEER, North/South Exposure, Other Energy Features, Radiant Attic Barrier, Tankless/On-Demand H2O Heater
Interior
Fire/Smoke Alarm, Formal Entry/Foyer, High Ceiling, Refrigerator Included, Water Softener - Owned, Window Coverings, Wired for Sound
Disclaimer: Lot configuration and dimensions are estimates, not based on personal knowledge and come from a third party (Digital Map Products); therefore, you should not rely on the estimates and perform independent confirmation as to their accuracy
Ready to Sell your Home?
If you like this property and are also considering selling your current home now, you may find out how. Request your home selling analysis report featuring Recently Sold, Market Analysis, Home Valuations, and Market Update.
School information is computer generated and may not be accurate or current. Buyer must independently verify and confirm enrollment. Please contact the school district to determine the schools to which this property is zoned.











 Just listed
 Currency converter








 Share
Share


 Erase note
 You currently have no custom folders