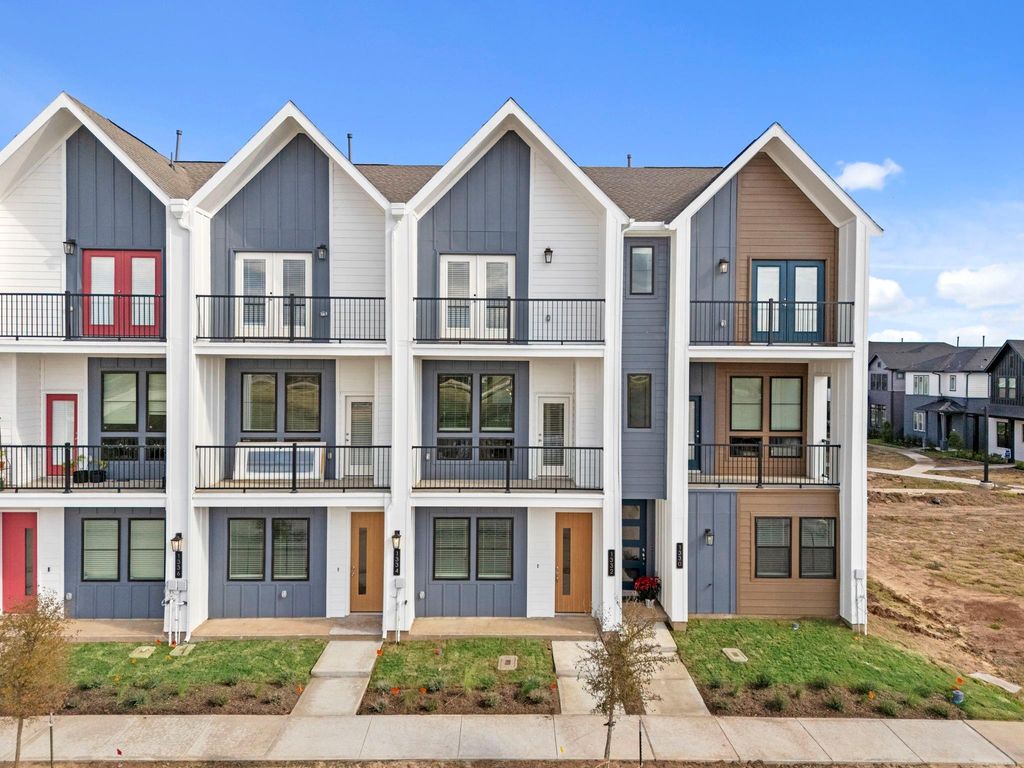
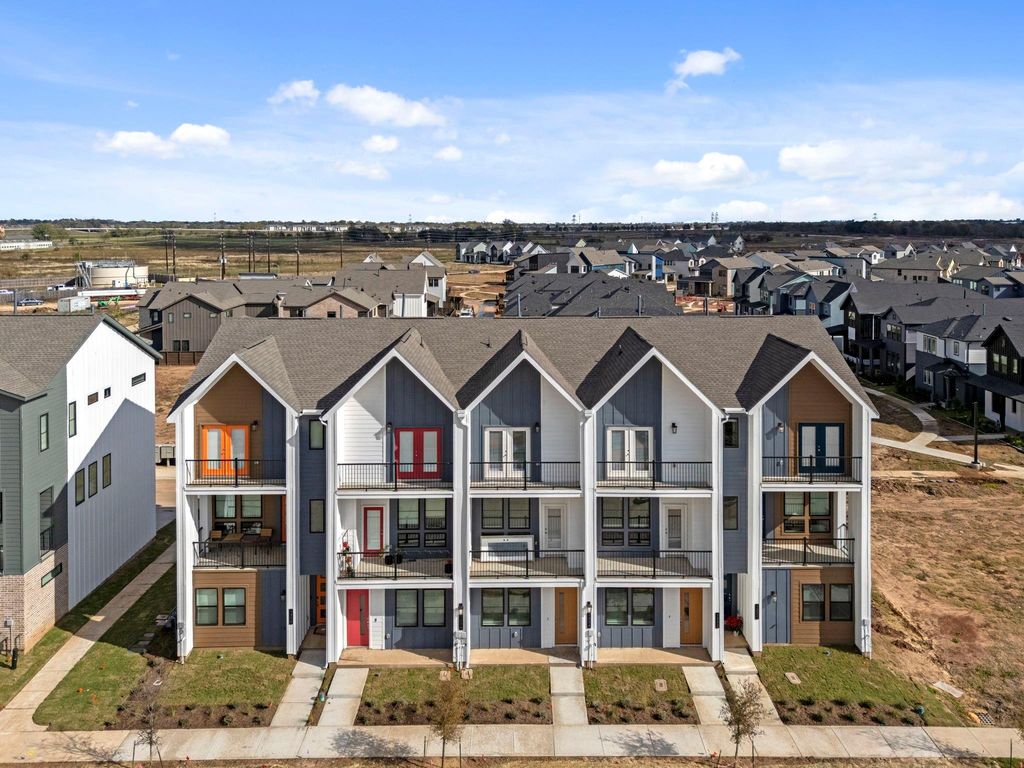
[[800]]1332 Mercantile St is listed for sale at 225,000. The Townhouse/Condo - Townhouse property has 2 bedrooms, 2 Full Bathrooms, 1225 square feet, and was built in 2025. The lot size is 1120 Square feet.[[500]]EMPIRE HOMES NEW CONSTRUCTION Welcome home to 1332 Mercantile Street in community of Indigo, located in and zoned to Ft. Bend ISD. This smartly designed and spacious townhome features 2 bedrooms, 2 baths, and an attached 2-car garage, offering three levels of modern, efficient living. The first floor features a deep two-car garage with extra storage space and a welcoming foyer entry. On the second floor, an open-concept kitchen, living, and dining area creates a bright and flexible space, complete with a private deck for outdoor enjoyment. The top floor includes a well-appointed primary suite with a spacious bath, along with a secondary bedroom featuring its own walk-in closet and adjacent full bath. A conveniently located laundry area adds everyday ease. With its thoughtful layout and contemporary flow, this plan is ideal for those seeking low-maintenance living without sacrificing style or comfort. Call today to schedule your private tour!
EMPIRE HOMES NEW CONSTRUCTION – Welcome home to 1332 Mercantile Street in community of Indigo, located in and zoned to Ft. Bend ISD. This smartly designed and spacious townhome features 2 bedrooms, 2 baths, and an attached 2-car garage, offering three levels of modern, efficient living. The first floor features a deep two-car garage with extra storage space and a welcoming foyer entry. On the second floor, an open-concept kitchen, living, and dining area creates a bright and flexible space, complete with a private deck for outdoor enjoyment. The top floor includes a well-appointed primary suite with a spacious bath, along with a secondary bedroom featuring its own walk-in closet and adjacent full bath. A conveniently located laundry area adds everyday ease. With its thoughtful layout and contemporary flow, this plan is ideal for those seeking low-maintenance living without sacrificing style or comfort. Call today to schedule your private tour!
2 Bedrooms Up,En-Suite Bath,Primary Bed - 3rd Floor,Walk-In Closet
Kitchen Description
Breakfast Bar,Island w/o Cooktop,Kitchen open to Family Room,Pantry
Room Description
1 Living Area, Family Room, Living Area - 2nd Floor, Living/Dining Combo, Utility Room in House
Cooling
Central Electric
Heating
Central Gas
Compactor
No
Dishwasher
Yes
Disposal
Yes
Ice Maker
No
Microwave
Yes
Oven
Gas Oven
Range
Gas Cooktop
Appliances
Dryer Included, Refrigerator, Stacked, Washer Included
Energy Feature
Attic Vents, Ceiling Fans, Digital Program Thermostat, Energy Star Appliances, Energy Star/CFL/LED Lights, High-Efficiency HVAC, Insulated/Low-E windows, Insulation - Blown Fiberglass, Tankless/On-Demand H2O Heater
Disclaimer: Lot configuration and dimensions are estimates, not based on personal knowledge and come from a third party (Digital Map Products); therefore, you should not rely on the estimates and perform independent confirmation as to their accuracy
View neighborhood information
Ready to Sell your Home?
Request a complimentary home selling analysis featuring recently sold properties, market trends, home valuations and a personalized market update.
School information is computer generated and may not be accurate or current. Buyer must independently verify and confirm enrollment. Please contact the school district to determine the schools to which this property is zoned.








 New construction
 Currency converter








 Share


 Erase note
 You currently have no custom folders