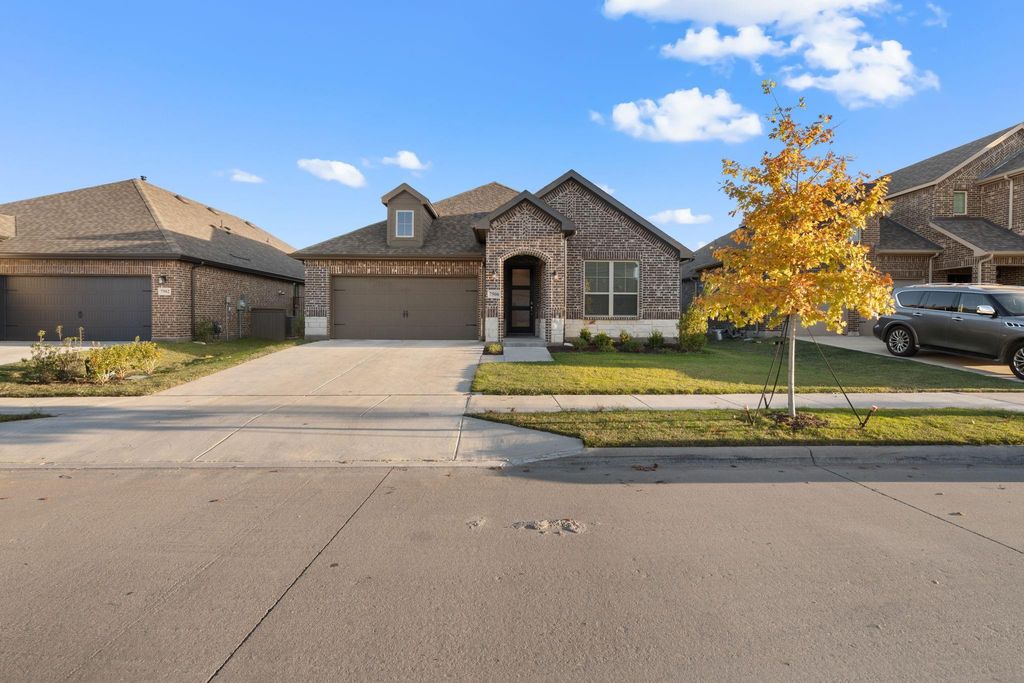
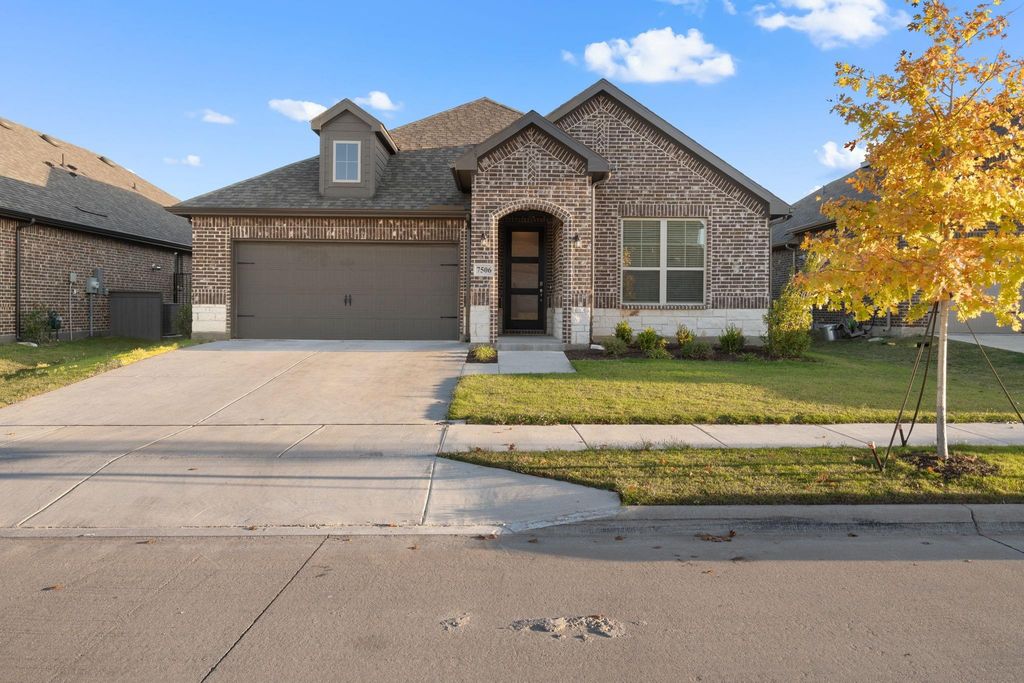
[[800]]7506 Prairie Holly Ln is listed for sale at 395,000. The Residential - Single Family property has 3 bedrooms, 2 Full Bathrooms, 1830 square feet, and was built in 2025. The lot size is 6359.76 Square feet.[[500]]Welcome to this stunning, like-new, one-owner home built in 2025, located in a beautiful, amenity-rich, master-planned community! This meticulously maintained, 3-bedroom, 2-bathroom home offers 1,830 square feet of thoughtfully designed living space, combining modern finishes, comfort, and functionality.Step inside to discover an inviting open-concept floor plan featuring abundant natural light, stylish flooring, and a spacious living area that flows seamlessly into the kitchen and dining space. The beautifully appointed kitchen is a standout feature, boasting elegant quartz countertops, a large center island, gas cooktop, built-in microwave, convection oven, and ample cabinetry for storage.The spacious primary suite provides a relaxing retreat, complete with an ensuite bathroom featuring dual vanities, a walk-in shower, and a generous walk-in closet. Two additional bedrooms offer flexibility for guests, a home office, or additional living needs.Step outside and enjoy the upgraded, extended covered patio, perfect for outdoor entertaining, grilling, or simply relaxing while overlooking the backyard.Beyond the home, residents enjoy an expansive master-planned community packed with exceptional amenities, including a resort-style swimming pool, splash pad, playground, dog park, pickleball courts, bocce court, and clubhouse. With an abundance of recreational opportunities, this community offers an incredible lifestyle right outside your doorstep.Why wait to build when you can enjoy this move-in-ready, near
Welcome to this stunning, like-new, one-owner home built in 2025, located in a beautiful, amenity-rich, master-planned community! This meticulously maintained, 3-bedroom, 2-bathroom home offers **1,830 square feet** of thoughtfully designed living space, combining modern finishes, comfort, and functionality.
Step inside to discover an inviting open-concept floor plan featuring abundant natural light, stylish flooring, and a spacious living area that flows seamlessly into the kitchen and dining space. The beautifully appointed kitchen is a standout feature, boasting elegant quartz countertops, a large center island, gas cooktop, built-in microwave, convection oven, and ample cabinetry for storage.
The spacious primary suite provides a relaxing retreat, complete with an ensuite bathroom featuring dual vanities, a walk-in shower, and a generous walk-in closet. Two additional bedrooms offer flexibility for guests, a home office, or additional living needs.
Step outside and enjoy the **upgraded, extended covered patio**, perfect for outdoor entertaining, grilling, or simply relaxing while overlooking the backyard.
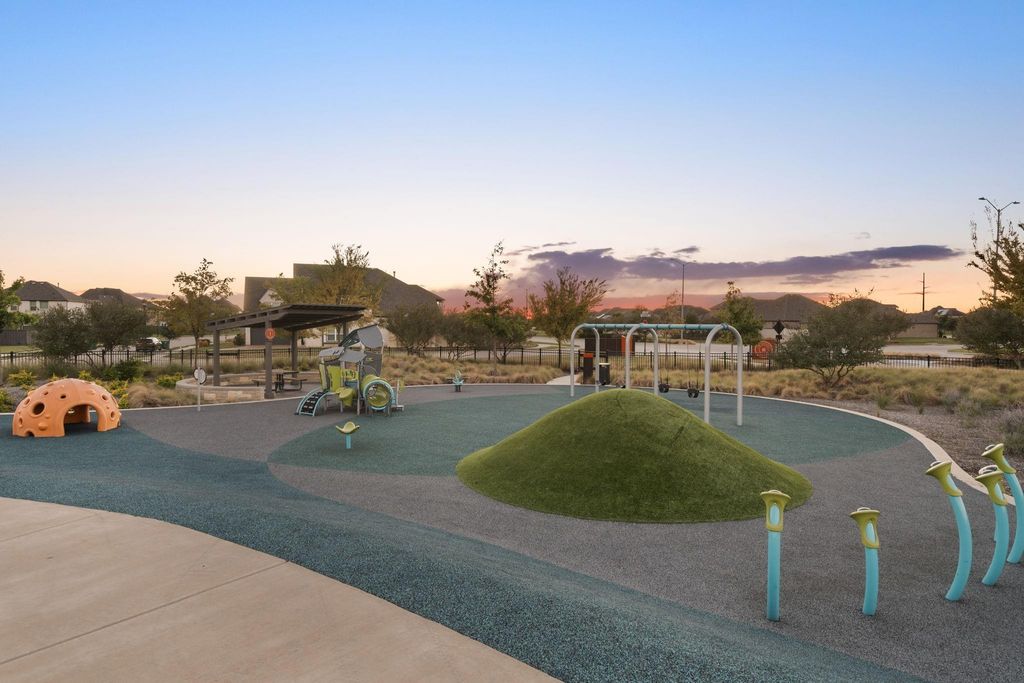
Beyond the home, residents enjoy an expansive master-planned community packed with exceptional amenities, including a resort-style swimming pool, splash pad, playground, dog park, pickleball courts, bocce court, and clubhouse. With an abundance of recreational opportunities, this community offers an incredible lifestyle right outside your doorstep.
Why wait to build when you can enjoy this move-in-ready, nearly new home with beautiful upgrades and exceptional community amenities?
Schedule your private showing today!
Disclaimer: Lot configuration and dimensions are estimates, not based on personal knowledge and come from a third party (Digital Map Products); therefore, you should not rely on the estimates and perform independent confirmation as to their accuracy
View neighborhood information
Ready to Sell your Home?
Request a complimentary home selling analysis featuring recently sold properties, market trends, home valuations and a personalized market update.
School information is computer generated and may not be accurate or current. Buyer must independently verify and confirm enrollment. Please contact the school district to determine the schools to which this property is zoned.







 Just listed
 Currency converter







 Share


 Erase note
 You currently have no custom folders