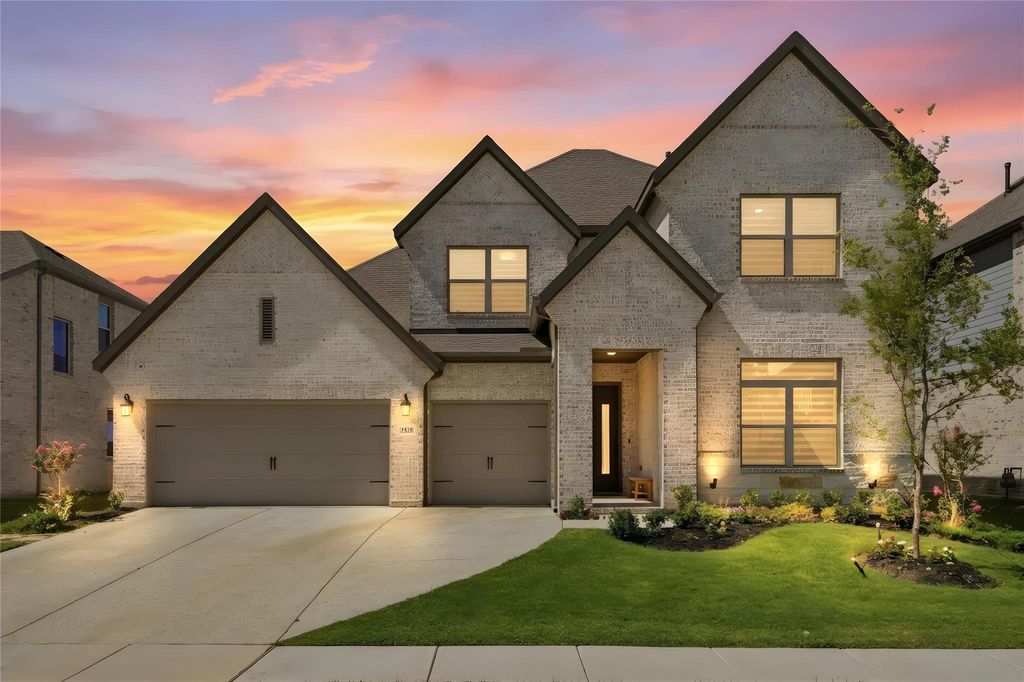
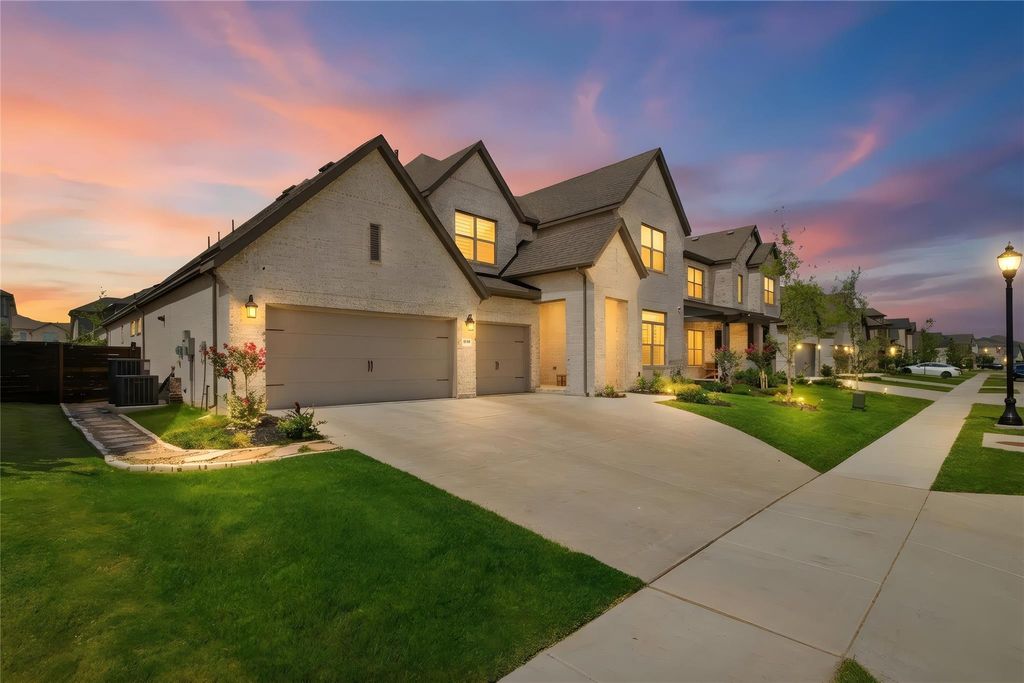
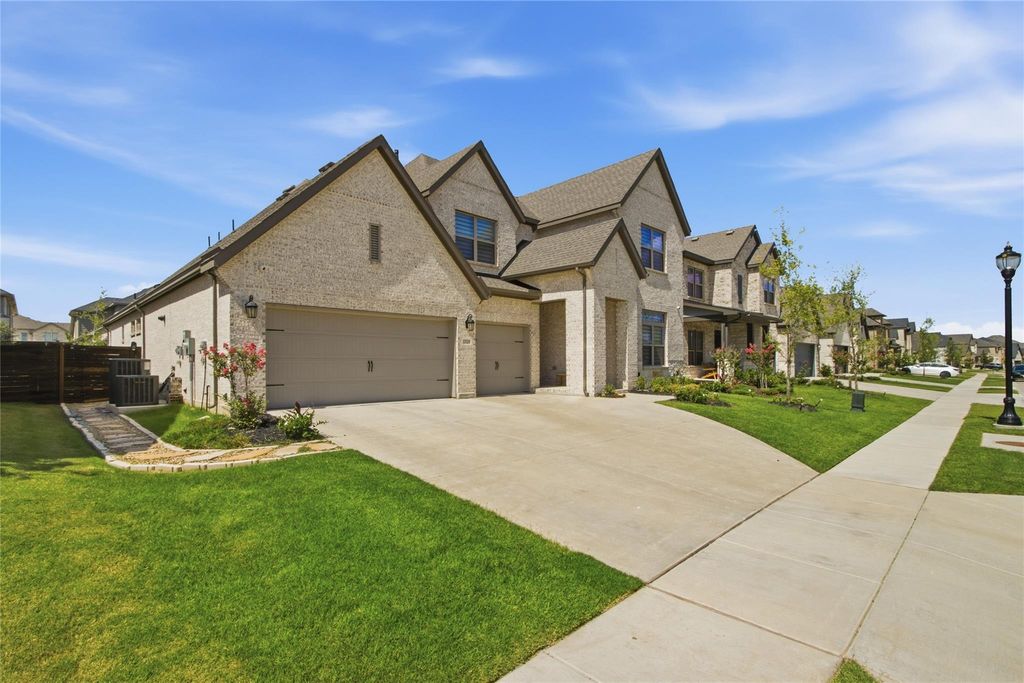
1520 Arrowwood Rdg is listed for sale at $ 759,900. The Residential - Single Family property has 4 bedrooms, 4 Full Bathrooms, 3657 square feet and was built in 2024. The lot size is 0.174 Acres. BRWELCOME TO ELEVATED LIVING IN HIGHLY SOUGHT-AFTER ARGYLE ISD! Why wait for new construction when you can move into this exceptional David Weekley home featuring over $100,000 in builder upgrades and thoughtfully selected luxury finishes throughout? Designed for both everyday living and unforgettable moments, this stunning home offers 4 bedrooms, 4 full baths, a private office, bonus room, media room, and 3-car garage. The chef-inspired kitchen, floor-to-ceiling stone fireplace, engineered hardwood floors, and impressive 12-foot sliding glass doors create a beautiful flow into the extended covered patio—perfect for indoor-outdoor living and entertaining. Retreat to the luxurious primary suite featuring a spa-inspired super shower and custom walk-in closet. Additional features include a whole-home water softener, epoxy-coated garage floors, energy-efficient features, extensive audio pre-wiring, and remaining builder warranties. But life here extends far beyond the front door. Enjoy a resort-inspired community lifestyle with pools, splash area, fitness center, pickleball courts, playgrounds, walking trails, green spaces, and a private community event center. More than a home, this is the lifestyle you’ve been waiting for—luxury, community, and an exceptional location, all ready for you to call home.
WELCOME TO ELEVATED LIVING IN HIGHLY SOUGHT-AFTER ARGYLE ISD! Why wait for new construction when you can move into this exceptional David Weekley home featuring over $100,000 in builder upgrades and thoughtfully selected luxury finishes throughout? Designed for both everyday living and unforgettable moments, this stunning home offers 4 bedrooms, 4 full baths, a private office, bonus room, media room, and 3-car garage. The chef-inspired kitchen, floor-to-ceiling stone fireplace, engineered hardwood floors, and impressive 12-foot sliding glass doors create a beautiful flow into the extended covered patio—perfect for indoor-outdoor living and entertaining. Retreat to the luxurious primary suite featuring a spa-inspired super shower and custom walk-in closet. Additional features include a whole-home water softener, epoxy-coated garage floors, energy-efficient features, extensive audio pre-wiring, and remaining builder warranties. But life here extends far beyond the front door. Enjoy a resort-inspired community lifestyle with pools, splash area, fitness center, pickleball courts, playgrounds, walking trails, green spaces, and a private community event center. More than a home, this is the lifestyle you've been waiting for—luxury, community, and an exceptional location, all ready for you to call home.
Built-in Gas Range, Dishwasher, Disposal, Gas Cooktop, Gas Oven, Microwave, Tankless Water Heater, Washer, Water Filter, Water Purifier, Water Softener
Built-in Features, Decorative Lighting, Double Vanity, Eat-in Kitchen, High Speed Internet Available, In-Law Suite Floorplan, Kitchen Island, Loft, Open Floorplan, Smart Home System, Sound System Wiring, Vaulted Ceiling(s), Walk-In Closet(s)
Exterior
Roof
Composition
Foundation
Slab
Private Pool
No
Exterior Type
Brick
Parking
Concrete, Driveway, Garage
Parking Space
Garage 3 / Carport 0 / Total Covered 3
Porch
Covered
Utility
Cable Available,City Sewer,City Water,Concrete,Curbs,Electricity Available,Natural Gas Available
Disclaimer: Lot configuration and dimensions are estimates, not based on personal knowledge and come from a third party (Digital Map Products); therefore, you should not rely on the estimates and perform independent confirmation as to their accuracy
Ready to Sell your Home?
If you like this property and are also considering selling your current home now, you may find out how. Request your home selling analysis report featuring Recently Sold, Market Analysis, Home Valuations, and Market Update.
School information is computer generated and may not be accurate or current. Buyer must independently verify and confirm enrollment. Please contact the school district to determine the schools to which this property is zoned.











 Just listed
 Currency converter








 Share
Share


 Erase note
 You currently have no custom folders