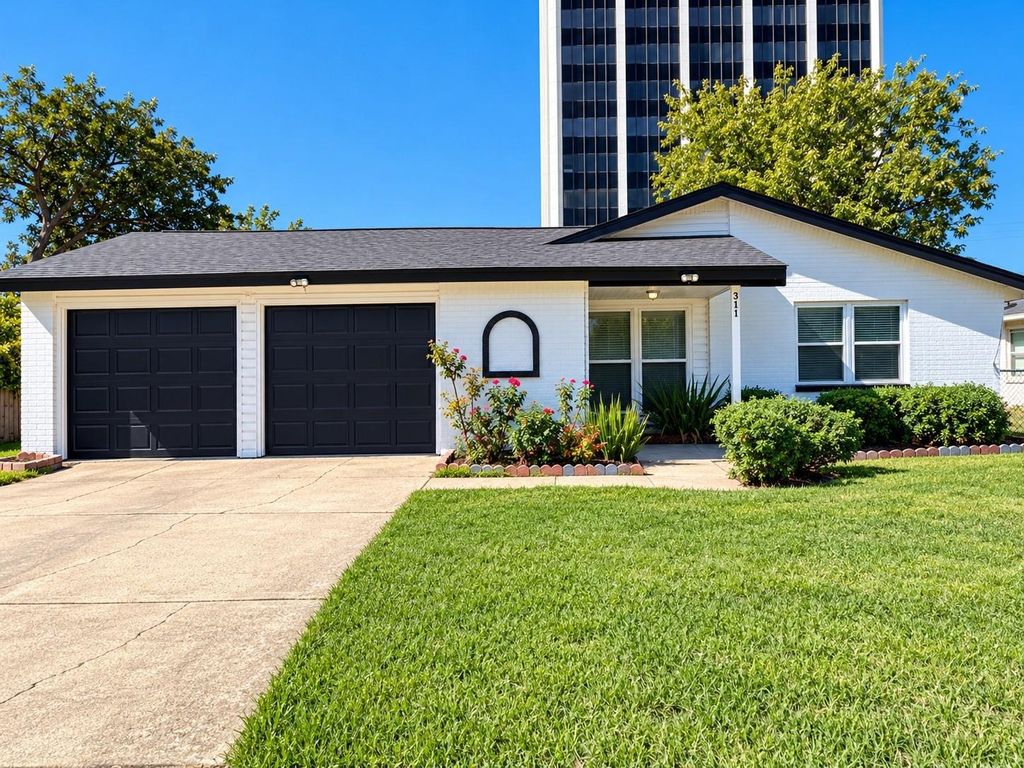
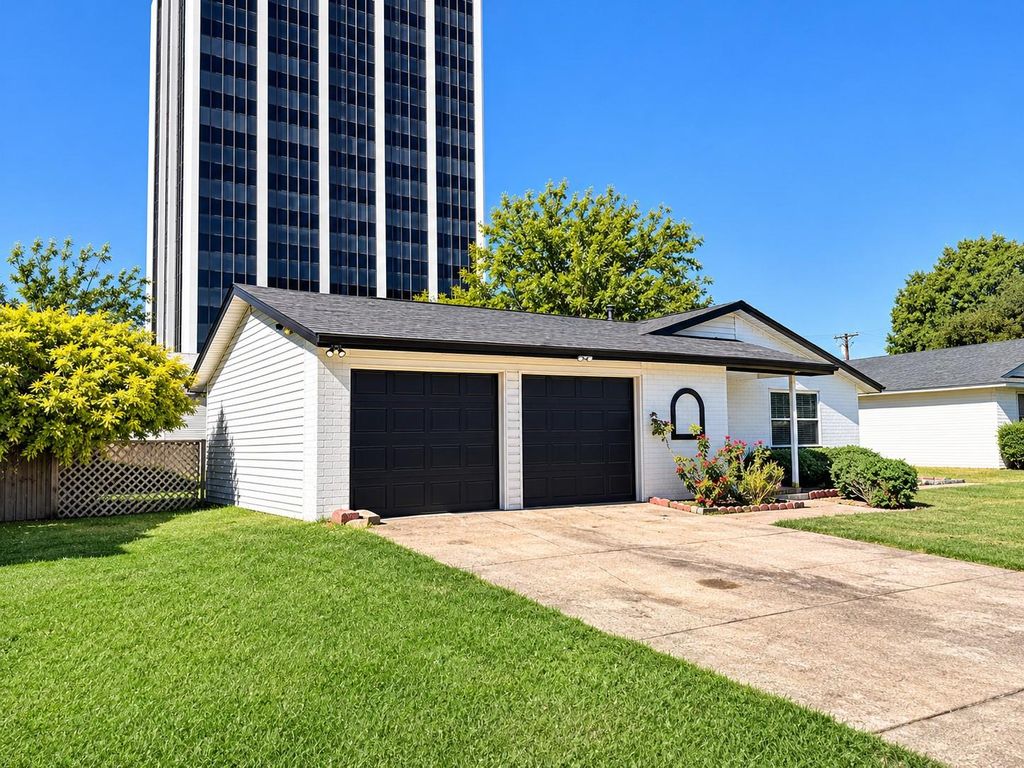
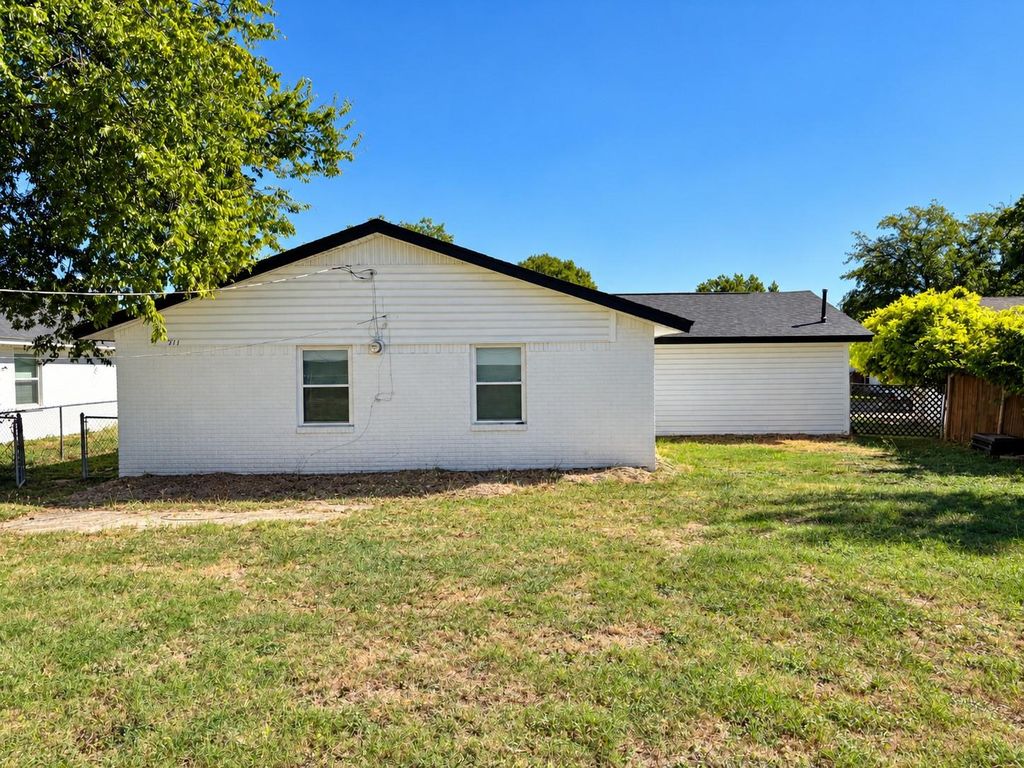
[[800]]311 Oxford Dr is listed for sale at 299,900. The Residential - Single Family property has 3 bedrooms, 2 Full Bathrooms, 1103 square feet, and was built in 1961. The lot size is 8450.64 Square feet.[[500]]PRIME RICHARDSON LOCATION WITH A NEW ROOF REPLACED ON FEBRUARY 15, 2026! Discover comfort, convenience, and exceptional location in this charming, well-maintained home in the heart of Richardson! This inviting residence features 3 bedrooms, 2 full bathrooms, a spacious living room, and a dedicated dining area, offering a functional floor plan perfect for everyday living and entertaining. Additional highlights include a front-facing 2-car garage. Located within Richardson ISD, just minutes from Arapaho Classical Magnet Elementary School, Richardson West Junior High School, Richardson High School, and The University of Texas at Dallas (UTD). Enjoy nearby Cottonwood Park, Kroger, Walmart, Chase Bank, shopping, dining, and everyday conveniences. With easy access to US-75, I-635, and President George Bush Turnpike, commuting throughout the DallasFort Worth Metroplex is a breeze. A fantastic opportunity to own a well-maintained home in a desirable Richardson neighborhood! Some pictures are virtually staged Schedule your private showing today! Buyer and buyers agent to verify all property information, measurements, and school assignments.
PRIME RICHARDSON LOCATION WITH A NEW ROOF REPLACED ON FEBRUARY 15, 2026! Discover comfort, convenience, and exceptional location in this charming, well-maintained home in the heart of Richardson! This inviting residence features 3 bedrooms, 2 full bathrooms, a spacious living room, and a dedicated dining area, offering a functional floor plan perfect for everyday living and entertaining. Additional highlights include a front-facing 2-car garage. Located within Richardson ISD, just minutes from Arapaho Classical Magnet Elementary School, Richardson West Junior High School, Richardson High School, and The University of Texas at Dallas (UTD). Enjoy nearby Cottonwood Park, Kroger, Walmart, Chase Bank, shopping, dining, and everyday conveniences. With easy access to US-75, I-635, and President George Bush Turnpike, commuting throughout the Dallas–Fort Worth Metroplex is a breeze. A fantastic opportunity to own a well-maintained home in a desirable Richardson neighborhood! Some pictures are virtually staged Schedule your private showing today! Buyer and buyer's agent to verify all property information, measurements, and school assignments.
Dishwasher, Disposal, Electric Oven, Gas Oven, Gas Range, Gas Water Heater, Microwave
Security System
Smoke Detector(s)
Interior
Cable TV Available, Cedar Closet(s), Eat-in Kitchen, Granite Counters, Open Floorplan, Pantry
Exterior
Roof
Shingle
Foundation
Brick/Mortar, Slab
Private Pool
No
Exterior Type
Brick, Vinyl Siding
Garage Size
21 X 21
Parking
Garage Door Opener, Garage Double Door, Garage Faces Front, On Street
Parking Space
Garage 2 / Carport 0 / Total Covered 2
Fencing
Back Yard,Metal,Wire
Utility
Cable Available,City Sewer,City Water,Electricity Available,Individual Gas Meter,Individual Water Meter,Natural Gas Available,Private Sewer,Private Water
Disclaimer: Lot configuration and dimensions are estimates, not based on personal knowledge and come from a third party (Digital Map Products); therefore, you should not rely on the estimates and perform independent confirmation as to their accuracy
View neighborhood information
Ready to Sell your Home?
Request a complimentary home selling analysis featuring recently sold properties, market trends, home valuations and a personalized market update.
School information is computer generated and may not be accurate or current. Buyer must independently verify and confirm enrollment. Please contact the school district to determine the schools to which this property is zoned.







 Just listed
 Currency converter





 Share


 Erase note
 You currently have no custom folders