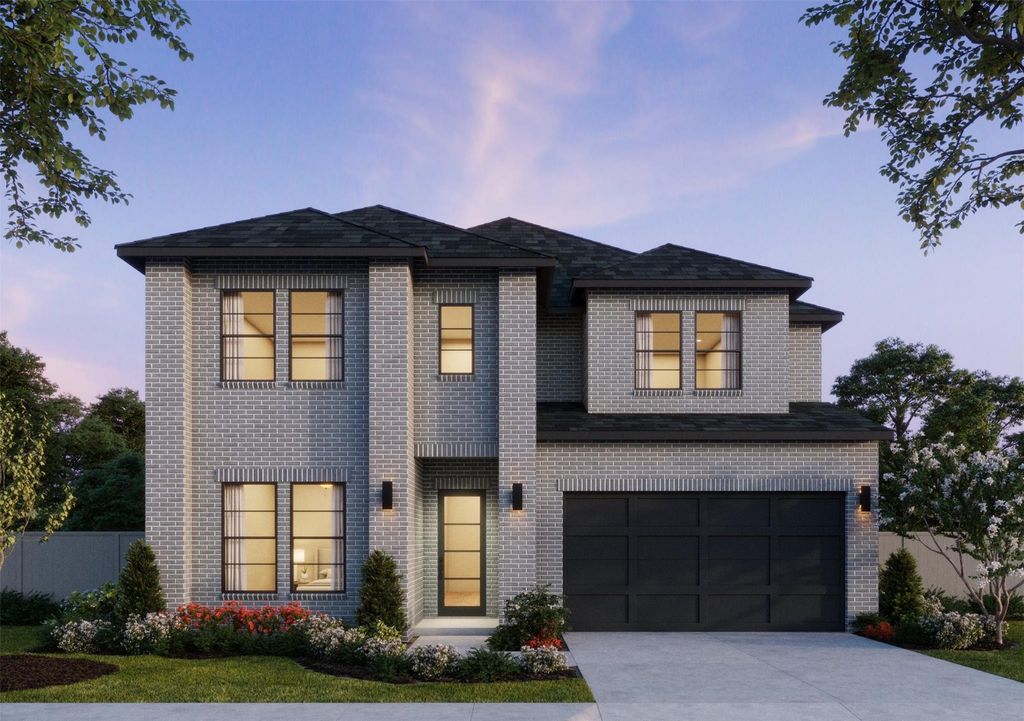
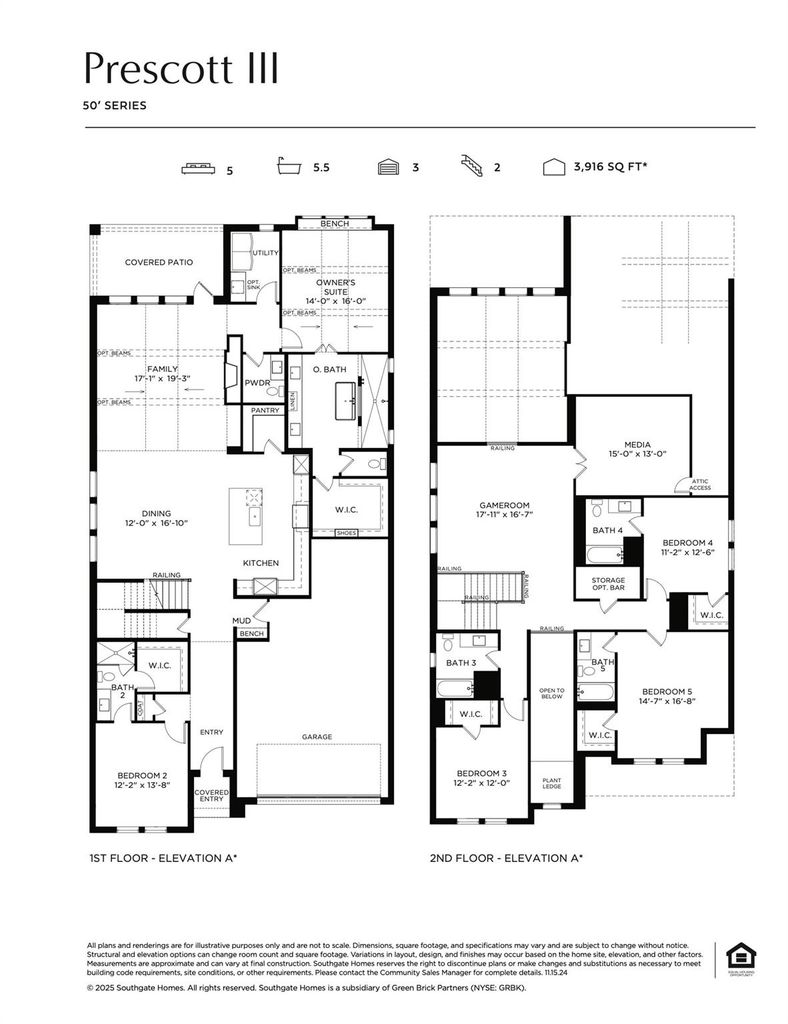
3928 Launch Rd is listed for sale at $ 851,610. The Residential - Single Family property has 5 bedrooms, 5 Full Bathrooms, 1 Half Bathroom, 3896 square feet and was built in 2026. The lot size is 0.1469 Acres. BRSOUTHGATE HOMES PRESCOTT III floor plan. Modern architecture and warm designer finishes come together in this stunning Prescott III home. A striking gray brick exterior with black windows, trim, and shingles creates timeless curb appeal, while warm wood tones throughout the interior add depth and sophistication. Step inside to a dramatic 20-foot entry where your eye is immediately drawn through the open living spaces to a 15-foot sliding glass door, filling the home with natural light and creating a seamless connection to the covered patio beyond. Rich wood flooring extends throughout the main living areas, complementing the home’s contemporary palette of stained and painted cabinetry, quartz countertops, slab backsplash, and thoughtfully selected black accents. Designed for entertaining, the kitchen features a 36-inch six-burner apron-front gas range, an expansive island, and an open layout that flows effortlessly into the dining area and family room, creating an inviting space for everything from everyday meals to holiday gatherings. The first-floor owner’s suite offers a private retreat with a luxurious walk-through shower featuring dual shower heads and a 67-inch freestanding soaking tub. Upstairs, three secondary bedrooms are joined by a spacious game room and dedicated media room, providing flexible spaces for entertaining, relaxing, or hosting overnight guests. Offering 3,896 square feet, five bedrooms, five-and-a-half bathrooms, and a three-car garage, the Prescott III pairs bold contemporary architecture with timeless design to create a home that is as functional as it is beautiful.
SOUTHGATE HOMES PRESCOTT III floor plan. Modern architecture and warm designer finishes come together in this stunning Prescott III home. A striking gray brick exterior with black windows, trim, and shingles creates timeless curb appeal, while warm wood tones throughout the interior add depth and sophistication. Step inside to a dramatic 20-foot entry where your eye is immediately drawn through the open living spaces to a 15-foot sliding glass door, filling the home with natural light and creating a seamless connection to the covered patio beyond. Rich wood flooring extends throughout the main living areas, complementing the home's contemporary palette of stained and painted cabinetry, quartz countertops, slab backsplash, and thoughtfully selected black accents. Designed for entertaining, the kitchen features a 36-inch six-burner apron-front gas range, an expansive island, and an open layout that flows effortlessly into the dining area and family room, creating an inviting space for everything from everyday meals to holiday gatherings. The first-floor owner's suite offers a private retreat with a luxurious walk-through shower featuring dual shower heads and a 67-inch freestanding soaking tub. Upstairs, three secondary bedrooms are joined by a spacious game room and dedicated media room, providing flexible spaces for entertaining, relaxing, or hosting overnight guests. Offering 3,896 square feet, five bedrooms, five-and-a-half bathrooms, and a three-car garage, the Prescott III pairs bold contemporary architecture with timeless design to create a home that is as functional as it is beautiful.
Dishwasher, Disposal, Electric Oven, Gas Cooktop, Microwave, Plumbed For Gas in Kitchen, Tankless Water Heater, Vented Exhaust Fan
Security System
Carbon Monoxide Detector(s),Fire Alarm,Prewired,Security System,Security System Owned,Smoke Detector(s)
Interior
Built-in Features, Cable TV Available, Decorative Lighting, Double Vanity, Flat Screen Wiring, Granite Counters, High Speed Internet Available, In-Law Suite Floorplan, Kitchen Island, Open Floorplan, Pantry, Smart Home System, Vaulted Ceiling(s), Walk-In Closet(s), Wired for Data
Disclaimer: Lot configuration and dimensions are estimates, not based on personal knowledge and come from a third party (Digital Map Products); therefore, you should not rely on the estimates and perform independent confirmation as to their accuracy
Ready to Sell your Home?
Request a complimentary home selling analysis featuring recently sold properties, market trends, home valuations and a personalized market update.
School information is computer generated and may not be accurate or current. Buyer must independently verify and confirm enrollment. Please contact the school district to determine the schools to which this property is zoned.











 Just listed
 Currency converter








 Share
Share


 Erase note
 You currently have no custom folders