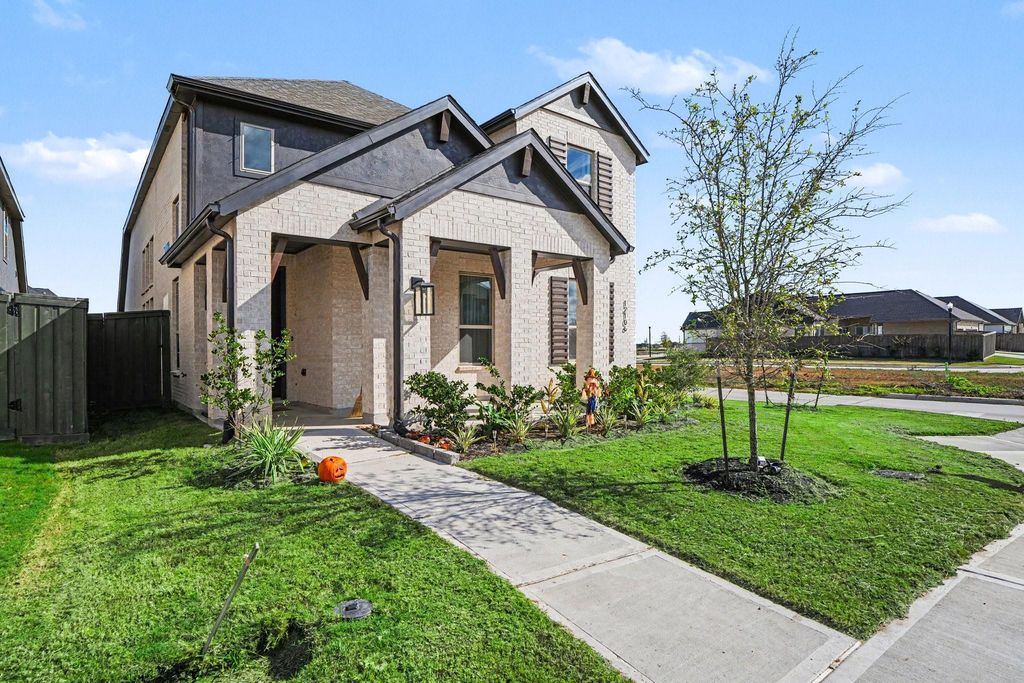
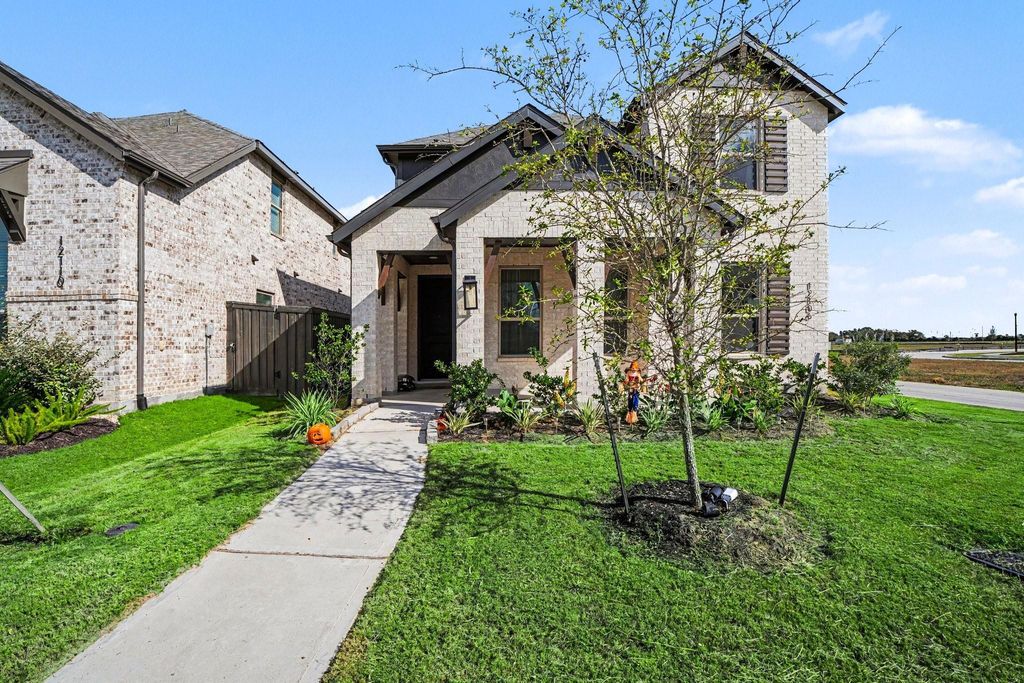
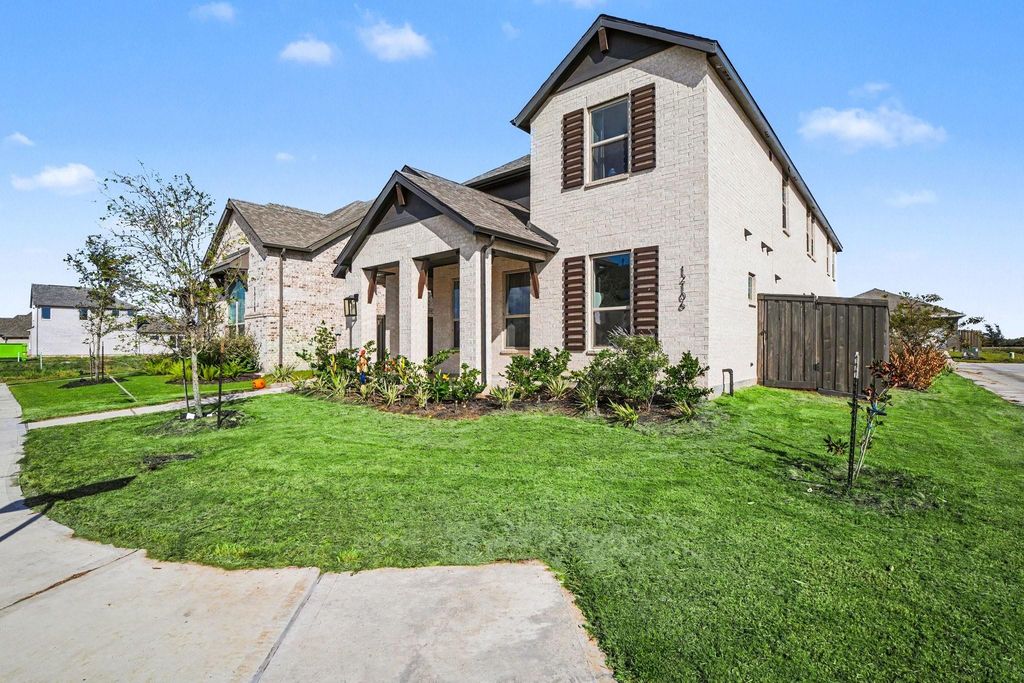
[[800]]12106 Wildflower Dr is listed for sale at 405,000. The Residential - Single Family property has 4 bedrooms, 3 Full Bathrooms, 1 Half Bathroom, 2305 square feet, and was built in 2025. The lot size is 5776.06 Square feet.[[500]]MOTIVATED SELLERS! Nearly new 2025 Highland Homes Rivera plan (no longer built here) on a corner lot in Riceland, zoned to Barbers Hill ISD. A two-story family room with soaring ceilings and luxury vinyl plank floors opens to the kitchen: oversized quartz island with farmhouse sink, upgraded cabinets, subway tile, gas cooktop, and built-in double ovens and microwave. Primary suite down with vaulted ceiling, double vanity and tiled walk-in shower. Upstairs offers a loft plus a bedroom with its own private bath. Covered front porch, extended covered patio with gas line for your grill, fenced yard with in-ground sprinklers, and rear-entry 2-car garage. Enjoy the Riceland Lakehouse: resort-style pool, fitness center, lake trails, playground and dog park. APPLIANCE PACKAGE: like-new washer, dryer and refrigerator convey with an acceptable offer. Skip the builder wait and schedule your showing today!
MOTIVATED SELLERS! Nearly new 2025 Highland Homes Rivera plan (no longer built here) on a corner lot in Riceland, zoned to Barbers Hill ISD. A two-story family room with soaring ceilings and luxury vinyl plank floors opens to the kitchen: oversized quartz island with farmhouse sink, upgraded cabinets, subway tile, gas cooktop, and built-in double ovens and microwave. Primary suite down with vaulted ceiling, double vanity and tiled walk-in shower. Upstairs offers a loft plus a bedroom with its own private bath. Covered front porch, extended covered patio with gas line for your grill, fenced yard with in-ground sprinklers, and rear-entry 2-car garage. Enjoy the Riceland Lakehouse: resort-style pool, fitness center, lake trails, playground and dog park. APPLIANCE PACKAGE: like-new washer, dryer and refrigerator convey with an acceptable offer. Skip the builder wait and schedule your showing today!
Disclaimer: Lot configuration and dimensions are estimates, not based on personal knowledge and come from a third party (Digital Map Products); therefore, you should not rely on the estimates and perform independent confirmation as to their accuracy
View neighborhood information
Ready to Sell your Home?
Request a complimentary home selling analysis featuring recently sold properties, market trends, home valuations and a personalized market update.
School information is computer generated and may not be accurate or current. Buyer must independently verify and confirm enrollment. Please contact the school district to determine the schools to which this property is zoned.







 Just listed
 Currency converter








 Share


 Erase note
 You currently have no custom folders