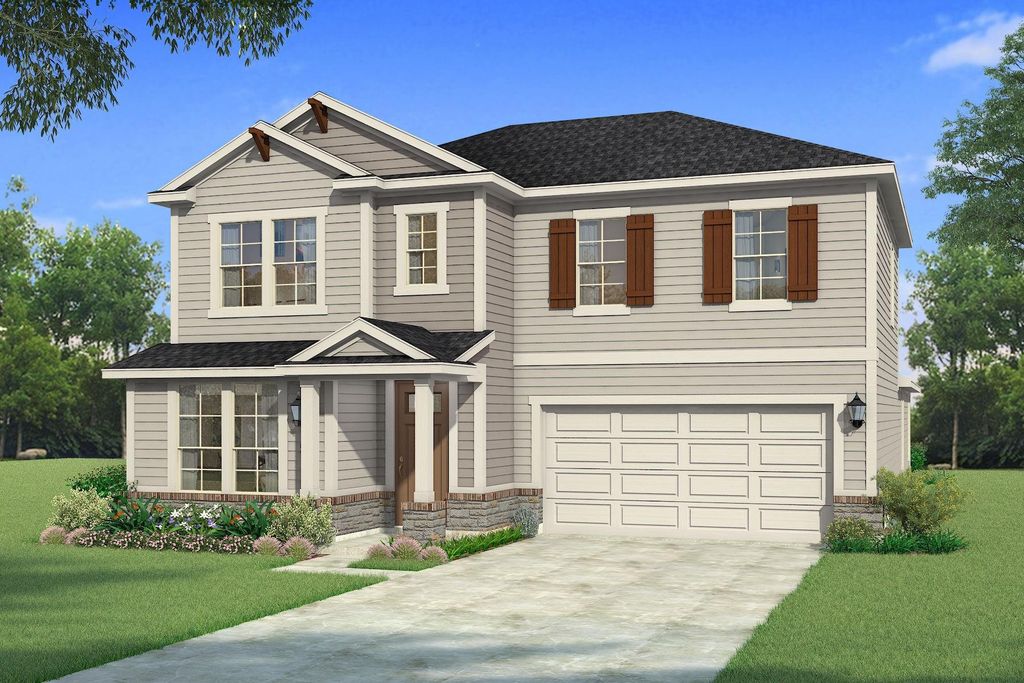
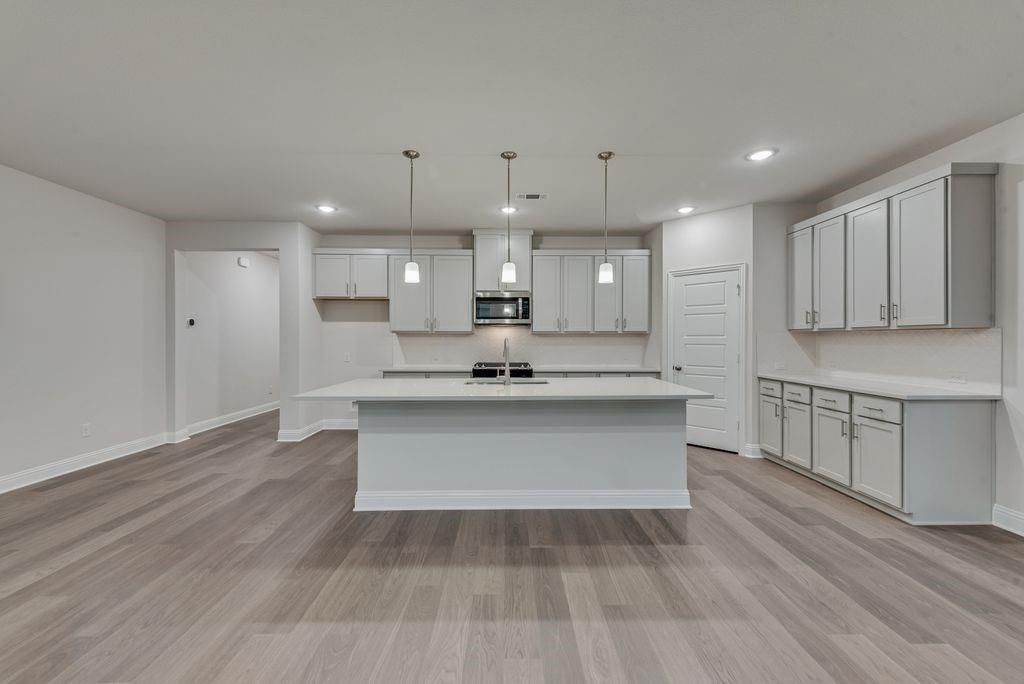
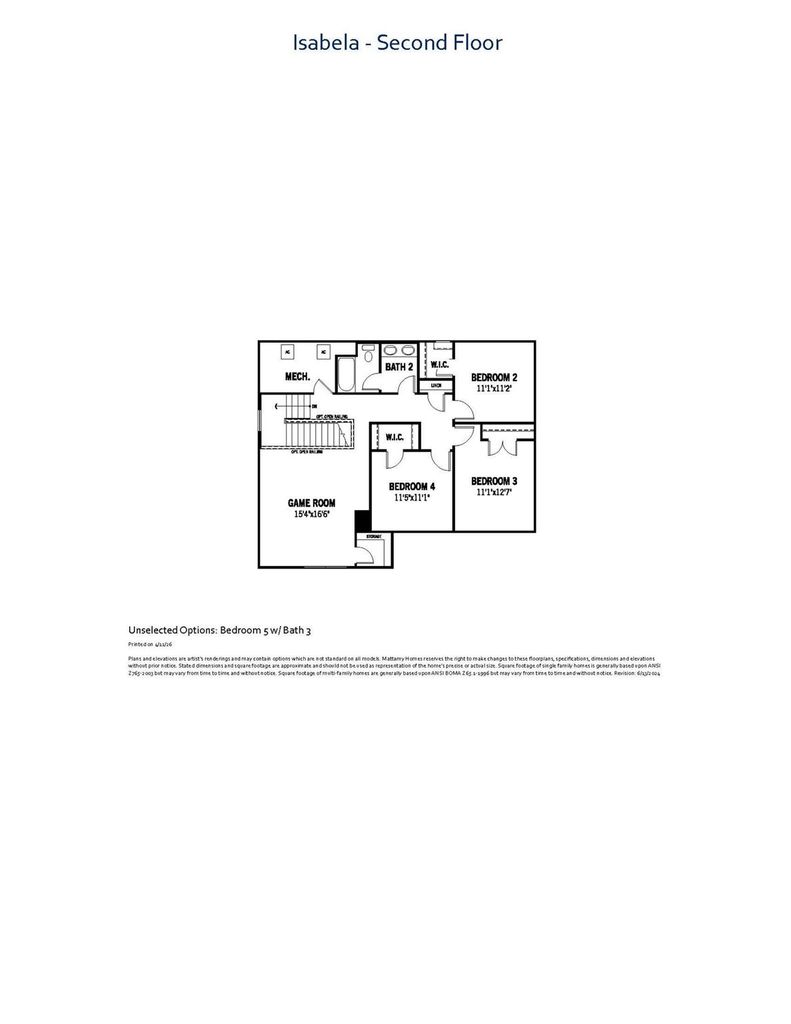
[[800]]612 Marcus Ln is listed for sale at 407,217. The Residential - Single Family property has 4 bedrooms, 2 Full Bathrooms, 1 Half Bathroom, 2878 square feet, and was built in 2026. The lot size is 5967.72 Square feet.[[500]]Built by Mattamy Homes - The Isabel - Available November! Welcome to the Isabela, a thoughtfully designed 4-bedroom, 2.5-bathroom home situated on a scenic lot backing up to a peaceful creek. Across two bright levels, this residence effortlessly blends modern comfort with everyday functionality. From the moment you step into the foyer, you are greeted by a versatile flex room enclosed by elegant French doorscreating an ideal setup for a quiet home office, playroom, or additional lounge space. Just beyond, the expansive open-concept main living area brings the kitchen, dining space, and Great Room together under recessed lighting and luxury wood-look flooring. Surrounded by abundant windows looking out toward the backyard, this seamless layout is tailored for both daily living and effortless entertaining. The sleek, modern kitchen serves as the heart of the home, showcasing crisp white cabinetry, stainless steel appliances, pendant lighting, and a generous center island with ample prep space and seating. Clear sightlines into the dining and living areas ensure you are always part of the conversation. Tucked privately on the main floor, the primary suite offers a serene retreat complete with a spacious en-suite bathroom featuring dual vanities, a walk-in glass shower, and direct access to a large walk-in closet. Upstairs, a central game room provides additional space to relax or play, surrounded by three well-sized secondary bedrooms and a full bathroom. Combining smart design choices, energy-ef
Built by Mattamy Homes - The Isabel - Available November! Welcome to the Isabela, a thoughtfully designed 4-bedroom, 2.5-bathroom home situated on a scenic lot backing up to a peaceful creek. Across two bright levels, this residence effortlessly blends modern comfort with everyday functionality. From the moment you step into the foyer, you are greeted by a versatile flex room enclosed by elegant French doors—creating an ideal setup for a quiet home office, playroom, or additional lounge space. Just beyond, the expansive open-concept main living area brings the kitchen, dining space, and Great Room together under recessed lighting and luxury wood-look flooring. Surrounded by abundant windows looking out toward the backyard, this seamless layout is tailored for both daily living and effortless entertaining. The sleek, modern kitchen serves as the heart of the home, showcasing crisp white cabinetry, stainless steel appliances, pendant lighting, and a generous center island with ample prep space and seating. Clear sightlines into the dining and living areas ensure you are always part of the conversation. Tucked privately on the main floor, the primary suite offers a serene retreat complete with a spacious en-suite bathroom featuring dual vanities, a walk-in glass shower, and direct access to a large walk-in closet. Upstairs, a central game room provides additional space to relax or play, surrounded by three well-sized secondary bedrooms and a full bathroom. Combining smart design choices, energy-efficient features, and a tranquil creekside setting, this home is ready to fit your lifestyle. Stop by the Model home located 568 Marcus Lane Crowley 76036.
Disclaimer: Lot configuration and dimensions are estimates, not based on personal knowledge and come from a third party (Digital Map Products); therefore, you should not rely on the estimates and perform independent confirmation as to their accuracy
View neighborhood information
Ready to Sell your Home?
Request a complimentary home selling analysis featuring recently sold properties, market trends, home valuations and a personalized market update.
School information is computer generated and may not be accurate or current. Buyer must independently verify and confirm enrollment. Please contact the school district to determine the schools to which this property is zoned.







 Just listed
 Currency converter





 Share


 Erase note
 You currently have no custom folders