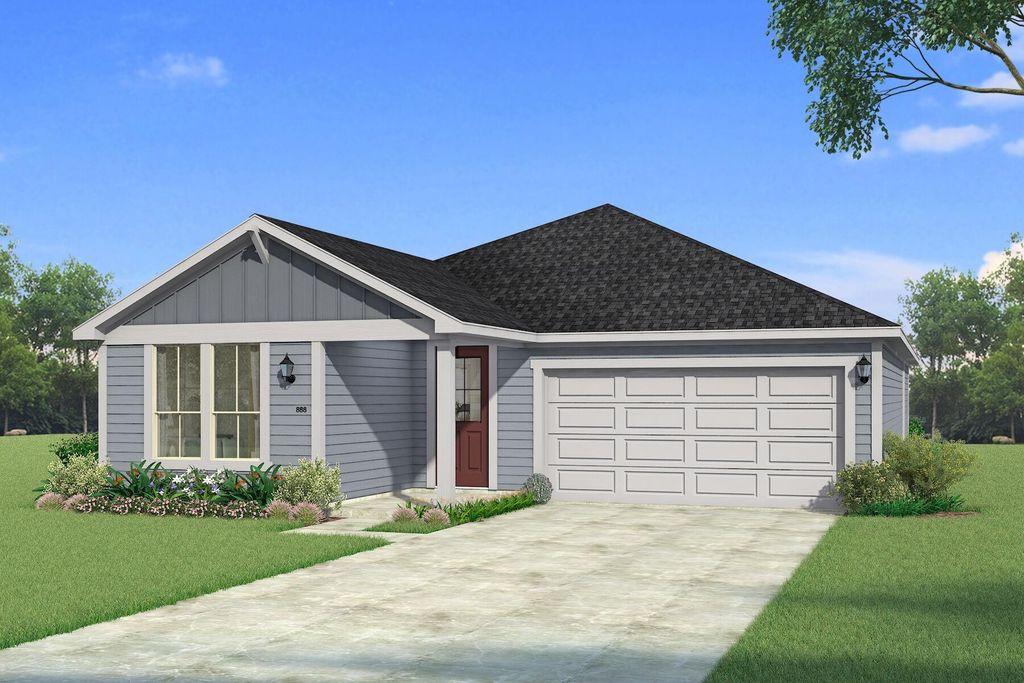
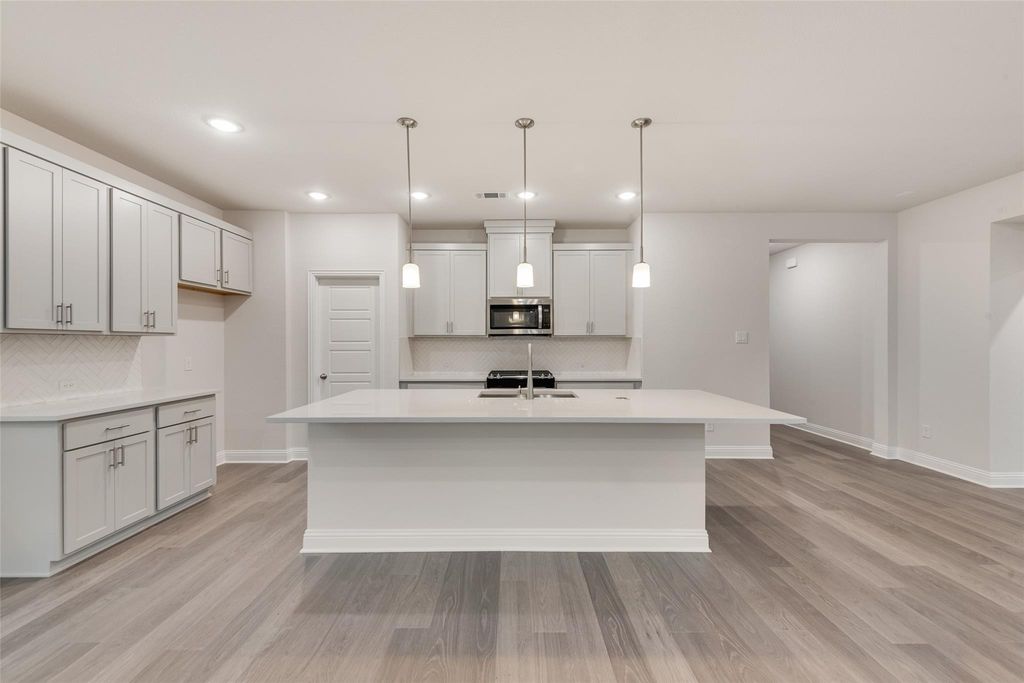
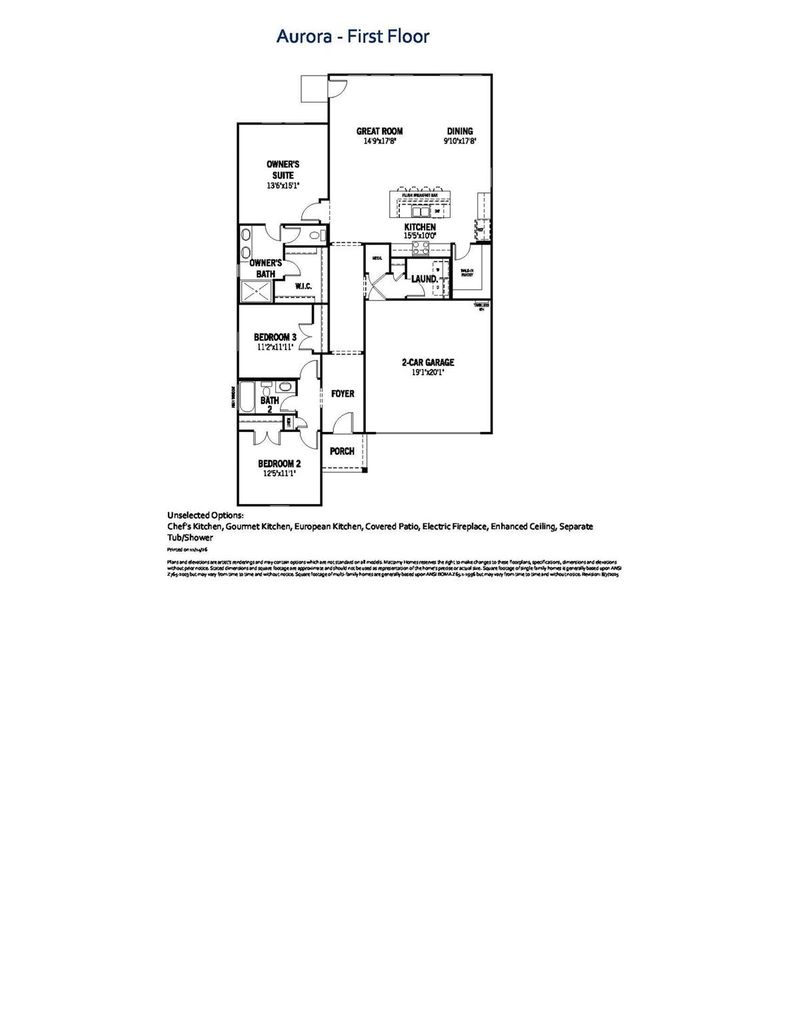
[[800]]608 Marcus Ln is listed for sale at 337,610. The Residential - Single Family property has 3 bedrooms, 2 Full Bathrooms, 1789 square feet, and was built in 2027. The lot size is 5967.72 Square feet.[[500]]Built by Mattamy Homes - The Aurora - Available Jan! Welcome to The Aurora by Mattamy Homes, a modern 3-bedroom, 2-bathroom single-story residence perfectly situated on a private lot that backs up to a scenic creek. Designed with an effortless open-concept layout, this home seamlessly blends contemporary style with everyday functionality. Step inside to a bright, expansive Great Room and dining area bathed in natural light from a wall of oversized windows overlooking the fenced backyard. At the heart of the home, the chef-inspired kitchen features sleek light-gray shaker cabinetry, quartz countertops, a herringbone tile backsplash, stainless steel appliances, a walk-in pantry, and an oversized center island with pendant lightingideal for casual dining and entertaining. Durable wood-look luxury vinyl plank flooring flows throughout the main living spaces. Privately tucked away at the rear of the home, the primary suite offers a serene retreat with a spa-inspired en-suite bathroom featuring dual vanities, a walk-in glass-enclosed tiled shower, and a spacious walk-in closet. Two generously sized secondary bedrooms toward the front of the home provide flexible space for guests, family, or a dedicated home office. Out back, the covered patio extends your living space outdoors, offering a peaceful setting to unwind and enjoy the tranquil creek views with no direct rear neighbors. Complete with a two-car garage and charming Craftsman-inspired curb appeal, that delivers comfort, style, and privacy. Stop by the Model
Built by Mattamy Homes - The Aurora - Available Jan! Welcome to The Aurora by Mattamy Homes, a modern 3-bedroom, 2-bathroom single-story residence perfectly situated on a private lot that backs up to a scenic creek. Designed with an effortless open-concept layout, this home seamlessly blends contemporary style with everyday functionality. Step inside to a bright, expansive Great Room and dining area bathed in natural light from a wall of oversized windows overlooking the fenced backyard. At the heart of the home, the chef-inspired kitchen features sleek light-gray shaker cabinetry, quartz countertops, a herringbone tile backsplash, stainless steel appliances, a walk-in pantry, and an oversized center island with pendant lighting—ideal for casual dining and entertaining. Durable wood-look luxury vinyl plank flooring flows throughout the main living spaces. Privately tucked away at the rear of the home, the primary suite offers a serene retreat with a spa-inspired en-suite bathroom featuring dual vanities, a walk-in glass-enclosed tiled shower, and a spacious walk-in closet. Two generously sized secondary bedrooms toward the front of the home provide flexible space for guests, family, or a dedicated home office. Out back, the covered patio extends your living space outdoors, offering a peaceful setting to unwind and enjoy the tranquil creek views with no direct rear neighbors. Complete with a two-car garage and charming Craftsman-inspired curb appeal, that delivers comfort, style, and privacy. Stop by the Model home located at 568 Marcus Lane Crowley 76036.
Disclaimer: Lot configuration and dimensions are estimates, not based on personal knowledge and come from a third party (Digital Map Products); therefore, you should not rely on the estimates and perform independent confirmation as to their accuracy
View neighborhood information
Ready to Sell your Home?
Request a complimentary home selling analysis featuring recently sold properties, market trends, home valuations and a personalized market update.
School information is computer generated and may not be accurate or current. Buyer must independently verify and confirm enrollment. Please contact the school district to determine the schools to which this property is zoned.







 Just listed
 Currency converter





 Share


 Erase note
 You currently have no custom folders