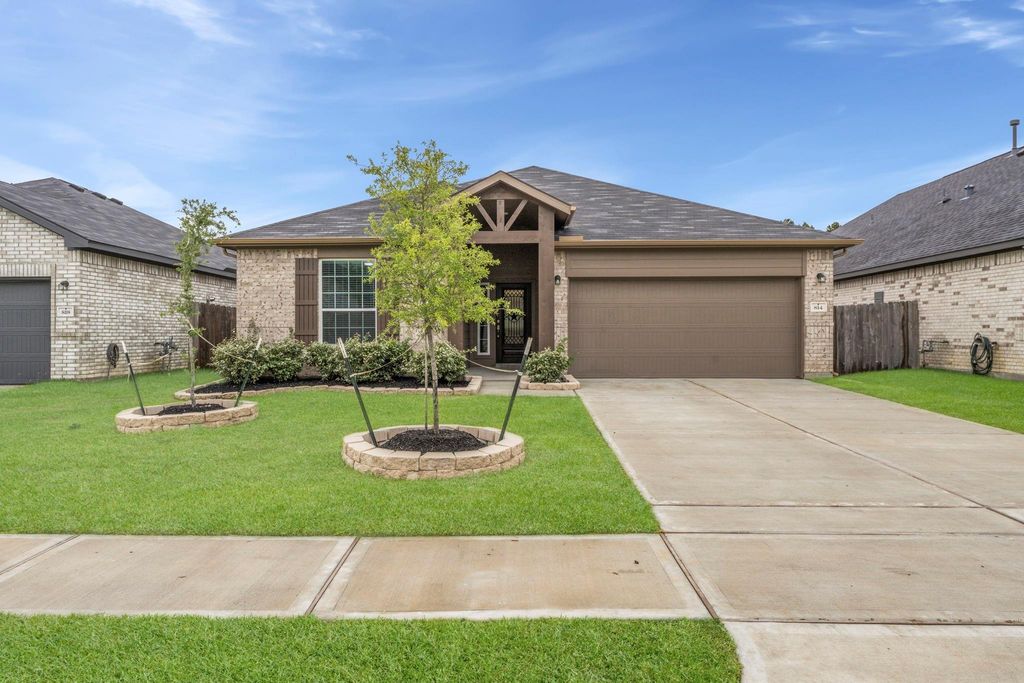
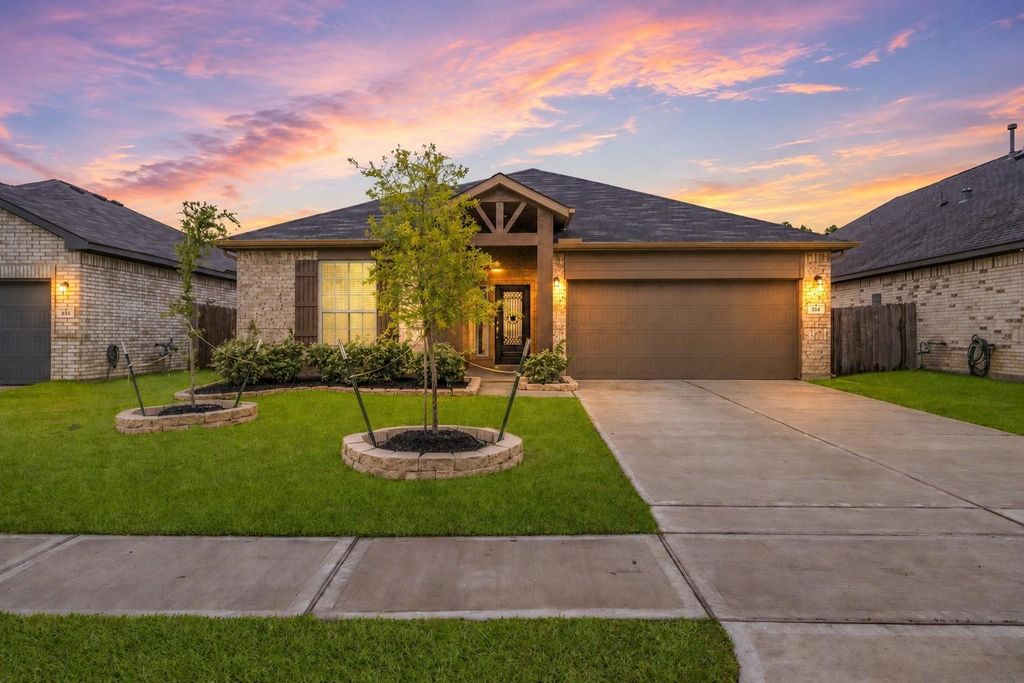
[[800]]814 White Pine Haven Ln is listed for sale at 309,900. The Single-Family property has 4 bedrooms, 2 Full Bathrooms, 2037 square feet, and was built in 2024. The lot size is 6337 Square feet.[[500]]814 White Pine Haven is a newly built home in Excellent Condition located in the highly desirable Pecan Estates community! Situated on a private lot with a lovely tree line view, this move-in-ready property offers modern finishes, soaring ceilings, and an open-concept layout designed. There is NO carpet in the home at all. All upgraded flooring. The light-filled family room features high ceilings, oversized windows, and seamless flow into the kitchen and dining area. The stylish kitchen showcases granite countertops, stainless steel appliances, abundant cabinetry, large center island with seating, and ample prep space for gatherings. The private primary suite offers tray ceilings and a spa-inspired ensuite bath complete with dual sinks, soaking tub, oversized walk-in shower, and generous walk-in closet. Residents enjoy neighborhood amenities including parks, playgrounds, splash pad, picnic areas, and walking trails with convenient access to Hwy 90 and nearby shopping and dining.
This reflects a seller’s willingness to consider a concession/contribution toward a buyer’s expenses but is not a guarantee. Buyer and seller may negotiate a contribution, if any, in relation to the purchase contract. Any contribution from the seller may be used by the buyer at their discretion for items like closing costs, repair expenses, interest rate buy-down, etc.
Seller May Contribute to Buyer Expenses.
Explanation ↓
This reflects a seller’s willingness to consider a concession/contribution toward a buyer’s expenses but is not a guarantee. Buyer and seller may negotiate a contribution, if any, in relation to the purchase contract. Any contribution from the seller may be used by the buyer at their discretion for items like closing costs, repair expenses, interest rate buy-down, etc.
814 White Pine Haven is a newly built home in Excellent Condition located in the highly desirable Pecan Estates community! Situated on a private lot with a lovely tree line view, this move-in-ready property offers modern finishes, soaring ceilings, and an open-concept layout designed. There is NO carpet in the home at all. All upgraded flooring. The light-filled family room features high ceilings, oversized windows, and seamless flow into the kitchen and dining area. The stylish kitchen showcases granite countertops, stainless steel appliances, abundant cabinetry, large center island with seating, and ample prep space for gatherings. The private primary suite offers tray ceilings and a spa-inspired ensuite bath complete with dual sinks, soaking tub, oversized walk-in shower, and generous walk-in closet. Residents enjoy neighborhood amenities including parks, playgrounds, splash pad, picnic areas, and walking trails with convenient access to Hwy 90 and nearby shopping and dining.
Disclaimer: Lot configuration and dimensions are estimates, not based on personal knowledge and come from a third party (Digital Map Products); therefore, you should not rely on the estimates and perform independent confirmation as to their accuracy
View neighborhood information
Ready to Sell your Home?
Request a complimentary home selling analysis featuring recently sold properties, market trends, home valuations and a personalized market update.
School information is computer generated and may not be accurate or current. Buyer must independently verify and confirm enrollment. Please contact the school district to determine the schools to which this property is zoned.








 Just listed
 Currency converter








 Share
Share


 Erase note
 You currently have no custom folders