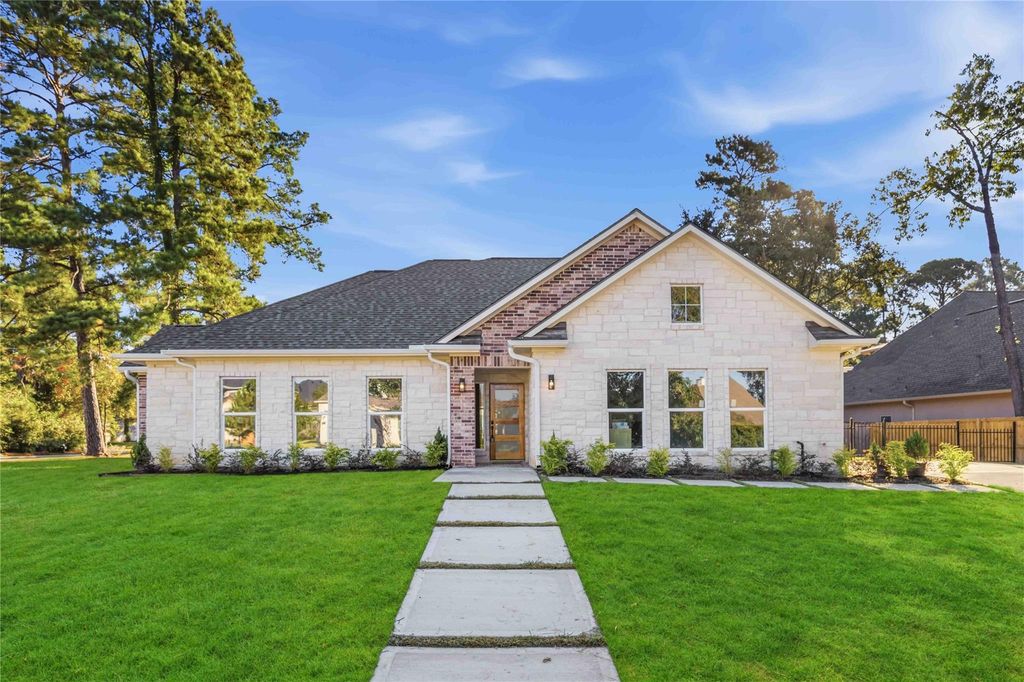
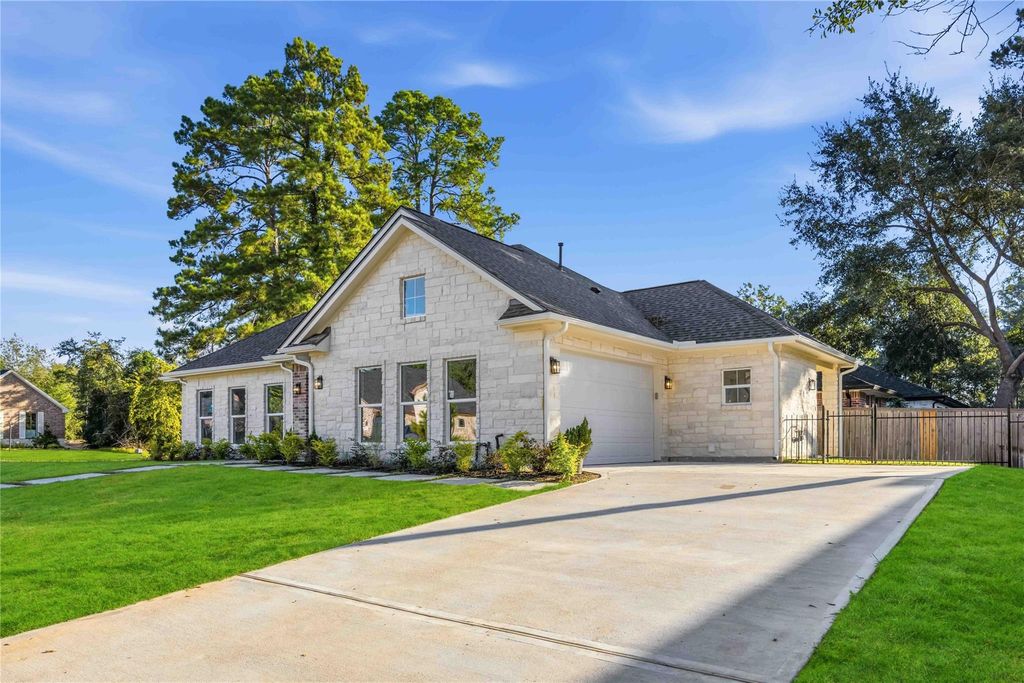
[[800]]165 Wick Willow Rd is listed for sale at 457,000. The Single-Family property has 3 bedrooms, 2 Full Bathrooms, 1 Half Bathroom, 1827 square feet, and was built in 2026. The lot size is 7924 Square feet.[[500]]BRAND-NEW CONSTRUCTION in Bentwater on Lake Conroe! Discover this beautifully designed 3-bedroom home offering modern comfort, functional spaces, and a manageable lot for easier outdoor upkeep. Located in a 24/7 guard-gated golf and waterfront community, this home features a dedicated study that could serve as a fourth bedroom, a convenient Jack-and-Jill bathroom connecting the secondary bedrooms, and a spacious primary suite with an oversized walk-in closet. The inviting open-concept living area flows into an island kitchen featuring abundant cabinetry and a walk-in pantry. A dedicated dog shower in the laundry room adds everyday convenience for pet care. The smaller lot offers less yard maintenance and more time to enjoy the Lake Conroe lifestyle. Bentwater offers access to golf, a marina, dining, swimming, tennis, and pickleball, subject to applicable membership requirements. Enjoy the appeal of brand-new construction in one of Lake Conroes established gated communities!
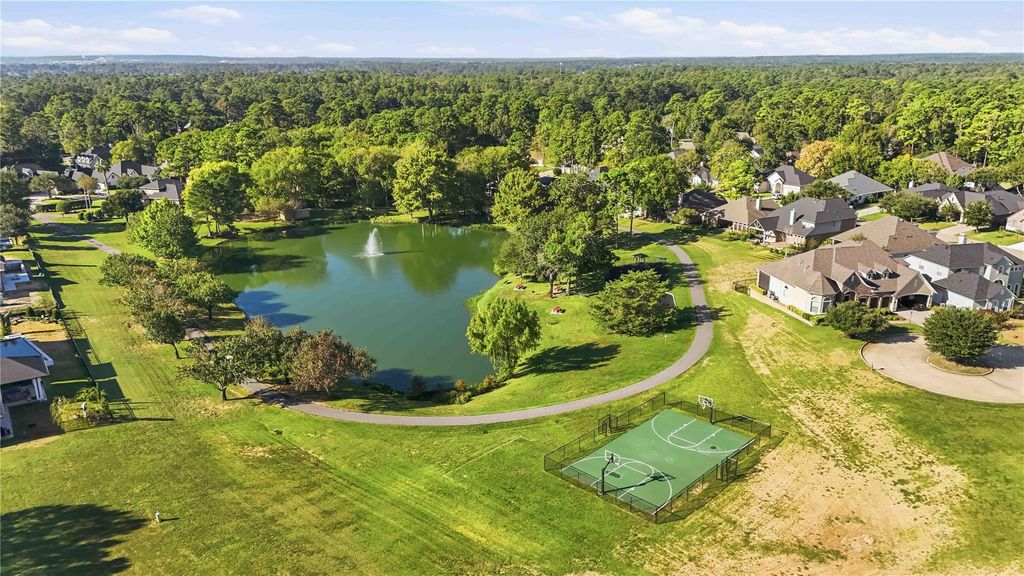
BRAND-NEW CONSTRUCTION in Bentwater on Lake Conroe! Discover this beautifully designed 3-bedroom home offering modern comfort, functional spaces, and a manageable lot for easier outdoor upkeep. Located in a 24/7 guard-gated golf and waterfront community, this home features a dedicated study that could serve as a fourth bedroom, a convenient Jack-and-Jill bathroom connecting the secondary bedrooms, and a spacious primary suite with an oversized walk-in closet. The inviting open-concept living area flows into an island kitchen featuring abundant cabinetry and a walk-in pantry. A dedicated dog shower in the laundry room adds everyday convenience for pet care. The smaller lot offers less yard maintenance and more time to enjoy the Lake Conroe lifestyle. Bentwater offers access to golf, a marina, dining, swimming, tennis, and pickleball, subject to applicable membership requirements. Enjoy the appeal of brand-new construction in one of Lake Conroe's established gated communities!
Disclaimer: Lot configuration and dimensions are estimates, not based on personal knowledge and come from a third party (Digital Map Products); therefore, you should not rely on the estimates and perform independent confirmation as to their accuracy
View neighborhood information
Ready to Sell your Home?
Request a complimentary home selling analysis featuring recently sold properties, market trends, home valuations and a personalized market update.
School information is computer generated and may not be accurate or current. Buyer must independently verify and confirm enrollment. Please contact the school district to determine the schools to which this property is zoned.







 New construction
 Just listed
 Currency converter








 Share


 Erase note
 You currently have no custom folders