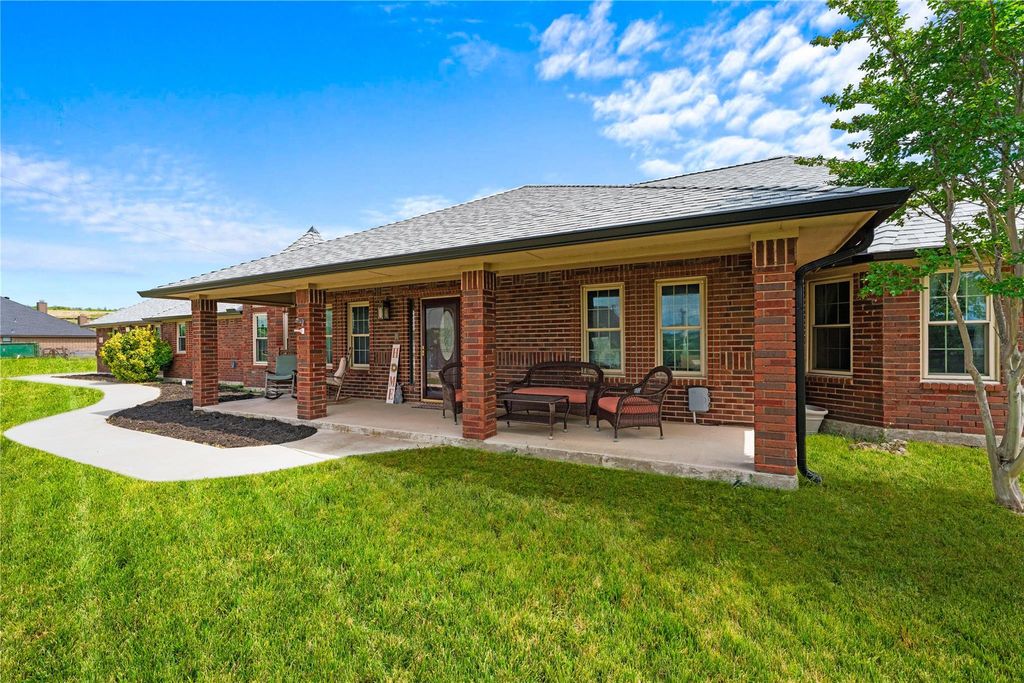
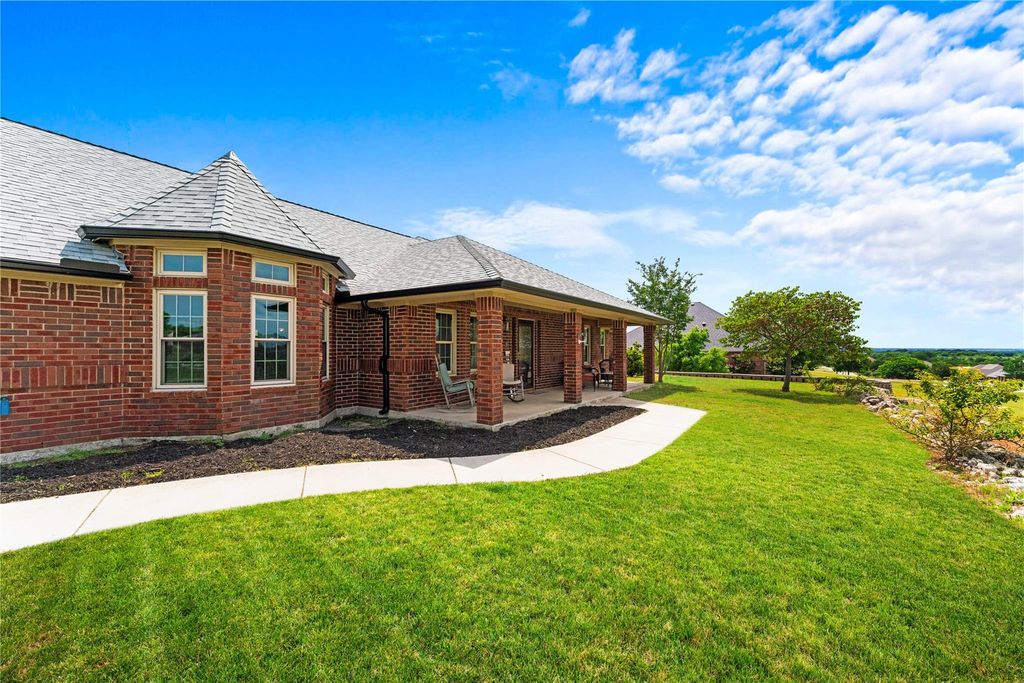
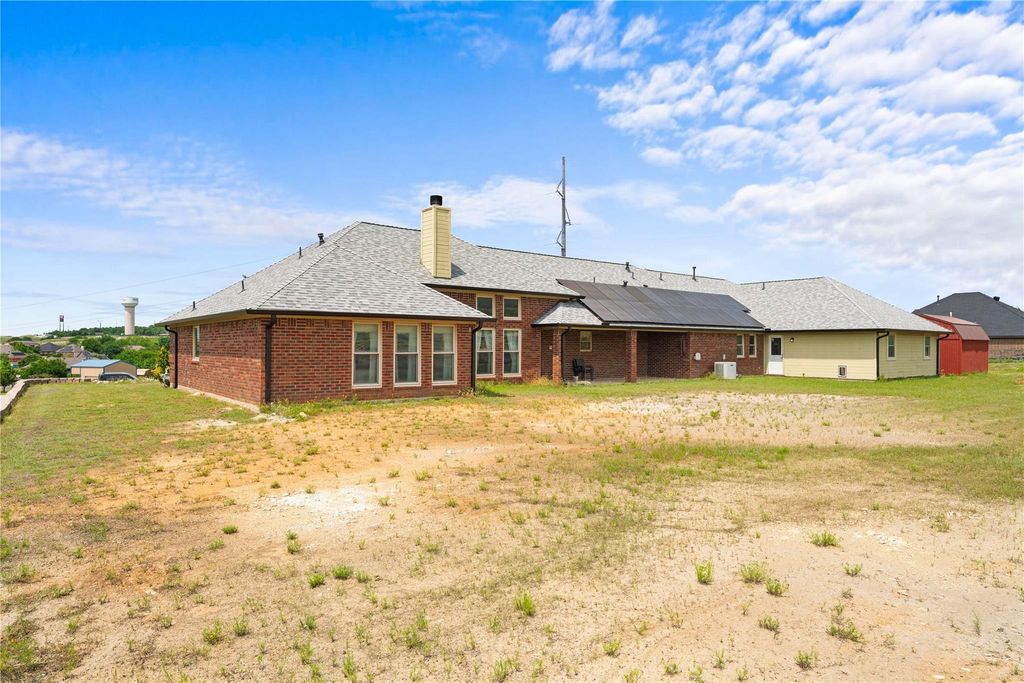
[[800]]1114 Mount Ln is listed for sale at 495,000. The Residential - Single Family property has 4 bedrooms, 2 Full Bathrooms, 1 Half Bathroom, 2862 square feet, and was built in 2008. The lot size is 50006.9 Square feet.[[500]]Welcome to 1114 Mount Lane! This thoughtfully designed, custom-built home is a true standoutsitting on just over 1 ACRE, crafted by the homeowner, an engineer, with precision and attention to detail from the foundation to the rooftop. A large, inviting front porch sets the tone as you arrive, leading into a bright and spacious foyer that opens to a warm, sunlit great room. The heart of the home is the kitchena chefs dreamfeaturing a generous sized island, abundant custom cabinetry, a gas range with a convection oven. The expansive butlers pantry offers additional storage and even space for a deep freezer or an extra fridge. The homes layout is ideal, with a split-bedroom floor plan: two bedrooms are located on one side of the home, while the primary suites occupy the opposite wing for maximum privacy and comfort. But thats not allstep into an incredible attached workshop thats a hobbyists paradise! It operates on its own circuit and offers tons of space, whether youre into woodworking, mechanics, or creative crafts. Be sure to ask your agent for the full list of upgradesyou wont want to miss the details that make this home truly special. Schedule your tour today and experience everything 1114 Mount Lane has to offer!
Welcome to 1114 Mount Lane! This thoughtfully designed, custom-built home is a true standout—sitting on just over 1 ACRE, crafted by the homeowner, an engineer, with precision and attention to detail from the foundation to the rooftop. A large, inviting front porch sets the tone as you arrive, leading into a bright and spacious foyer that opens to a warm, sunlit great room. The heart of the home is the kitchen—a chef’s dream—featuring a generous sized island, abundant custom cabinetry, a gas range with a convection oven. The expansive butler’s pantry offers additional storage and even space for a deep freezer or an extra fridge. The home's layout is ideal, with a split-bedroom floor plan: two bedrooms are located on one side of the home, while the primary suites occupy the opposite wing for maximum privacy and comfort. But that’s not all—step into an incredible attached workshop that’s a hobbyist’s paradise! It operates on its own circuit and offers tons of space, whether you're into woodworking, mechanics, or creative crafts. Be sure to ask your agent for the full list of upgrades—you won’t want to miss the details that make this home truly special. Schedule your tour today and experience everything 1114 Mount Lane has to offer!
Dishwasher, Disposal, Gas Range, Gas Water Heater, Plumbed For Gas in Kitchen
Security System
Carbon Monoxide Detector(s),Smoke Detector(s)
Interior
Built-in Features, Cable TV Available, Decorative Lighting, Eat-in Kitchen, Granite Counters, High Speed Internet Available, Kitchen Island, Pantry, Walk-In Closet(s), Second Primary Bedroom
Disclaimer: Lot configuration and dimensions are estimates, not based on personal knowledge and come from a third party (Digital Map Products); therefore, you should not rely on the estimates and perform independent confirmation as to their accuracy
View neighborhood information
Ready to Sell your Home?
Request a complimentary home selling analysis featuring recently sold properties, market trends, home valuations and a personalized market update.
School information is computer generated and may not be accurate or current. Buyer must independently verify and confirm enrollment. Please contact the school district to determine the schools to which this property is zoned.







 Just listed
 Currency converter





 Share


 Erase note
 You currently have no custom folders