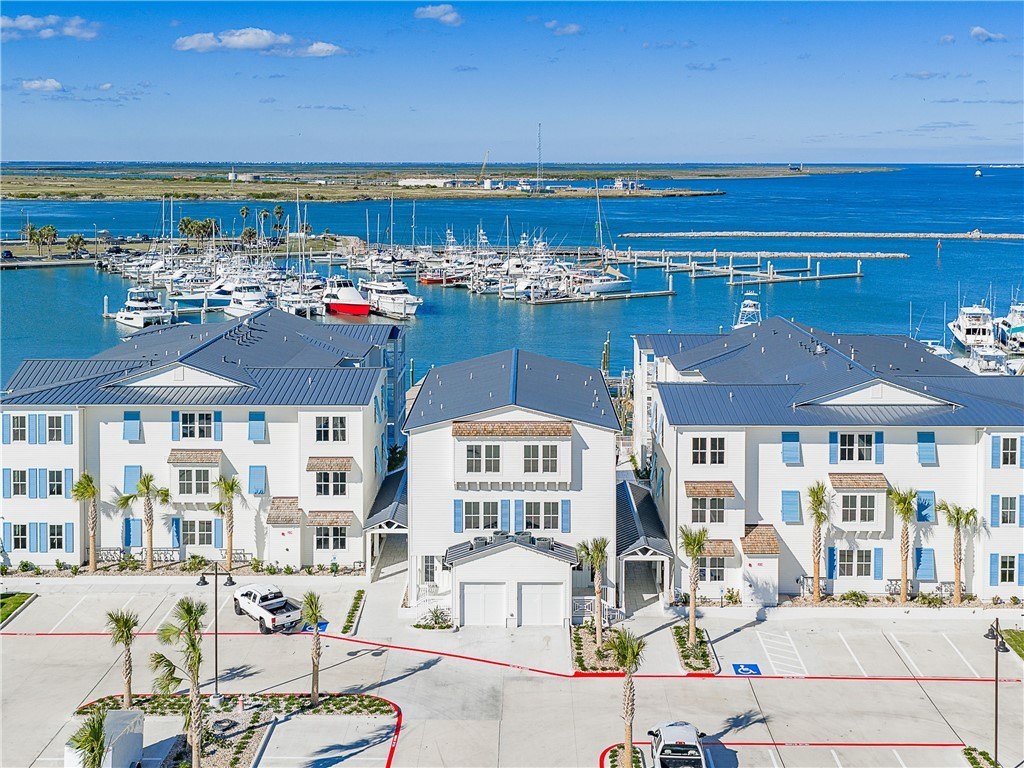
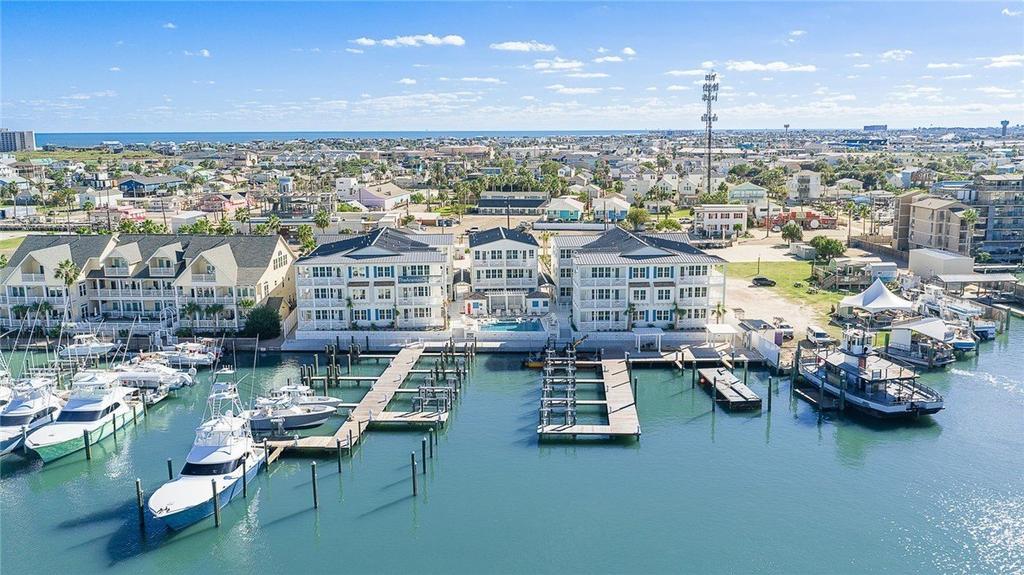
[[800]]136 W Cotter Avenue unit8 is listed for sale at 1,725,000. The Townhouse / Condo property has 2 bedrooms, 2 Full Bathrooms, 1 Half Bathroom, 1390 square feet, and was built in 2025.[[500]]Discover unparalleled coastal living at The Aransas Club, the most highly anticipated waterfront development on the Texas Coast. This exclusive collection of 26 residences is designed for those who seek refined luxury with effortless access to the water. The Osprey is the premier two-bedroom home, boasting uninterrupted harbor views from a spacious wraparound balcony. Expansive windows flood the open living, kitchen, and dining areas with natural light, highlighting designer-appointed finishes. The kitchen is a chefs dream, featuring Wolf/Subzero appliances, Taj Mahal Quartzite countertops, Snowbound painted cabinetry, under-cabinet lighting, and a 4 x 16 Village Off White tile backsplash. Both bedrooms offer ensuite bathrooms and walk-in closets, with the primary suite showcasing dual vanities, Mystery White quartzite countertops, 4 x 12 Bijou Bone glossy accent tile, and honey bronze fixtures for a subtle coastal elegance. Throughout the residence, wide-plank Starboard Oak flooring enhances the serene ambiance. Residents enjoy exclusive amenities, including a private dock with 28 assigned boat slips (sold separately), accommodating vessels from 20 to 90. Dont miss this rare opportunity to secure your waterfront retreat. Construction is progressing quickly, and these luxury residences will be ready for late Summer occupancy.
Discover unparalleled coastal living at The Aransas Club, the most highly anticipated waterfront development on the Texas Coast. This exclusive collection of 26 residences is designed for those who seek refined luxury with effortless access to the water. The Osprey is the premier two-bedroom home, boasting uninterrupted harbor views from a spacious wraparound balcony. Expansive windows flood the open living, kitchen, and dining areas with natural light, highlighting designer-appointed finishes. The kitchen is a chef''s dream, featuring Wolf/Subzero appliances, Taj Mahal Quartzite countertops, Snowbound painted cabinetry, under-cabinet lighting, and a 4 x 16 Village Off White tile backsplash. Both bedrooms offer ensuite bathrooms and walk-in closets, with the primary suite showcasing dual vanities, Mystery White quartzite countertops, 4 x 12 Bijou Bone glossy accent tile, and honey bronze fixtures for a subtle coastal elegance. Throughout the residence, wide-plank Starboard Oak flooring enhances the serene ambiance. Residents enjoy exclusive amenities, including a private dock with 28 assigned boat slips (sold separately), accommodating vessels from 20'' to 90''. Don''t miss this rare opportunity to secure your waterfront retreat. Construction is progressing quickly, and these luxury residences will be ready for late Summer occupancy.
Disclaimer: Lot configuration and dimensions are estimates, not based on personal knowledge and come from a third party (Digital Map Products); therefore, you should not rely on the estimates and perform independent confirmation as to their accuracy
View neighborhood information
Ready to Sell your Home?
Request a complimentary home selling analysis featuring recently sold properties, market trends, home valuations and a personalized market update.
School information is computer generated and may not be accurate or current. Buyer must independently verify and confirm enrollment. Please contact the school district to determine the schools to which this property is zoned.







 Currency converter








 Share
Share


 Erase note
 You currently have no custom folders