[[800]]1913 Valencia Dr is listed for sale at 540,000. The Residential - Single Family property has 4 bedrooms, 3 Full Bathrooms, 2690 square feet, and was built in 2023. The lot size is 6011.28 Square feet.[[500]]Miami chic, with upgrades you wont find in new construction.This upgraded First Texas Homes residence brings together luxury, space, and sophistication. A curved staircase greets you at the entry, and sleek lighting, custom window shades, and wood floors run through the main living areas.The family room is the showpiece. The ceiling has been raised, and a 60-inch gas linear fireplace anchors the room, with custom built-ins rising the full height of the two-story wall beside it. A 9 x 8 multi-slide door opens to the extended covered patio, so indoor and outdoor living flow together.The kitchen is built for cooking and entertaining. It has quartz countertops, and a large island with cabinet doors on the family room side for extra storage. You also get a 36-inch five-burner gas cooktop. A butlers nook makes hosting easy.The primary suite feels like a retreat, with a freestanding tub, and a frameless shower with a built-in niche. There are two bedrooms down and two up, plus a game room and a media room, so everyone has space.Out back the extended covered patio has a gas line already stubbed, ready for an outdoor kitchen. The backyard has plenty of room to play and entertain.The community offers resort-style amenities: two pools; a sports court ready for tennis, pickleball, and basketball; walking trails along Lewisville Lake; a dog park; a covered picnic area; and multiple playgrounds. Youre minutes from PGA Frisco and Universal Kids Resort.
Miami chic, with upgrades you won't find in new construction.
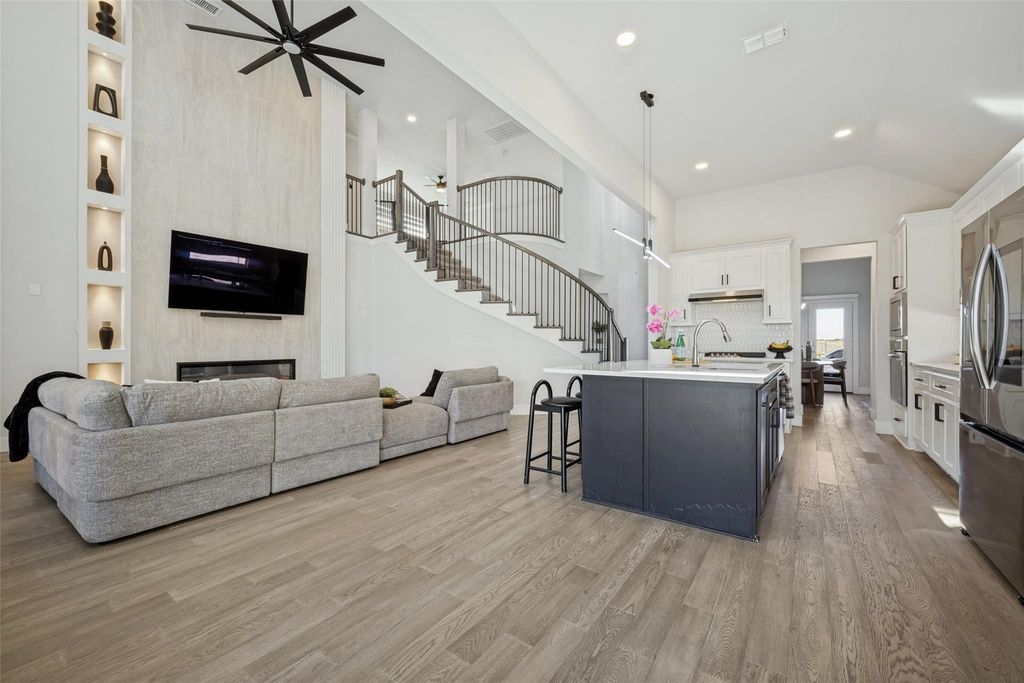
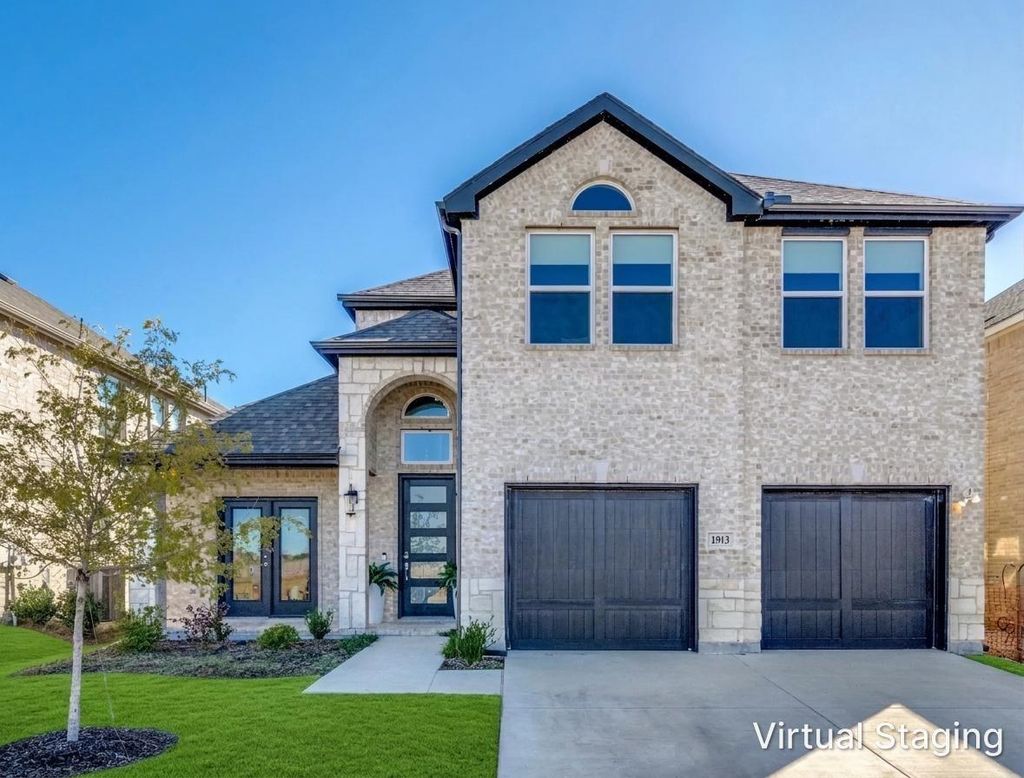
This upgraded First Texas Homes residence brings together luxury, space, and sophistication. A curved staircase greets you at the entry, and sleek lighting, custom window shades, and wood floors run through the main living areas.
The family room is the showpiece. The ceiling has been raised, and a 60-inch gas linear fireplace anchors the room, with custom built-ins rising the full height of the two-story wall beside it. A 9' x 8' multi-slide door opens to the extended covered patio, so indoor and outdoor living flow together.
The kitchen is built for cooking and entertaining. It has quartz countertops, and a large island with cabinet doors on the family room side for extra storage. You also get a 36-inch five-burner gas cooktop. A butler’s nook makes hosting easy.
The primary suite feels like a retreat, with a freestanding tub, and a frameless shower with a built-in niche. There are two bedrooms down and two up, plus a game room and a media room, so everyone has space.
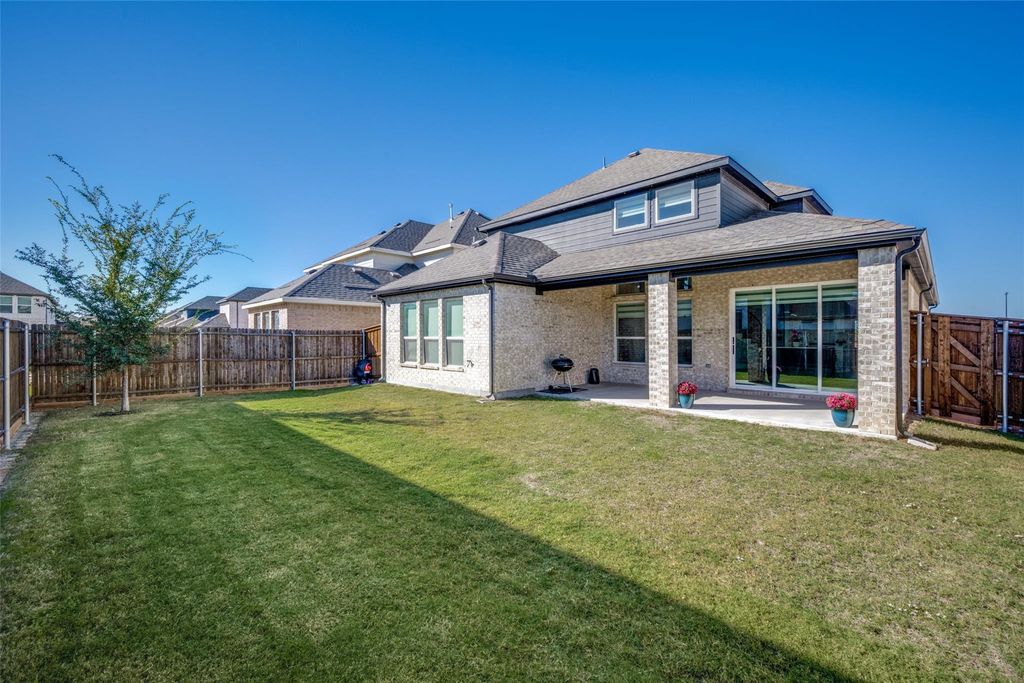
Out back the extended covered patio has a gas line already stubbed, ready for an outdoor kitchen. The backyard has plenty of room to play and entertain.
The community offers resort-style amenities: two pools; a sports court ready for tennis, pickleball, and basketball; walking trails along Lewisville Lake; a dog park; a covered picnic area; and multiple playgrounds. You're minutes from PGA Frisco and Universal Kids Resort.
Central, ENERGY STAR Qualified Equipment, Fireplace(s), Natural Gas, Zoned
Window
Window Coverings
Appliances
Dishwasher, Disposal, Electric Oven, Gas Cooktop, Microwave, Convection Oven, Plumbed For Gas in Kitchen
Security System
Burglar,Prewired,Smoke Detector(s)
Interior
Cable TV Available, Eat-in Kitchen, Granite Counters, High Speed Internet Available, Kitchen Island, Open Floorplan, Pantry, Smart Home System, Walk-In Closet(s)
Exterior
Roof
Composition
Foundation
Slab
Private Pool
No
Exterior Type
Brick, Fiber Cement, Rock/Stone
Lot Description
Few Trees, Interior Lot, Landscaped, Sprinkler System, Subdivision
Garage Size
20 X 19
Parking
Driveway, Garage, Garage Door Opener, Garage Double Door, Garage Faces Front, Side By Side
Parking Space
Garage 2 / Carport 0 / Total Covered 2
Fencing
Metal,Wood
Porch
Covered
Utility
Cable Available,City Sewer,City Water,Curbs,Individual Gas Meter,Individual Water Meter,Sidewalk,Underground Utilities
Exterior
Covered Patio/Porch, Rain Gutters
Extra details you may need to know
Dwelling Type
Single Detached
Community Features
Club House,Fishing,Fitness Center,Greenbelt,Jogging Path/Bike Path,Lake,Playground,Sidewalks,Tennis Court(s)
Disclaimer: Lot configuration and dimensions are estimates, not based on personal knowledge and come from a third party (Digital Map Products); therefore, you should not rely on the estimates and perform independent confirmation as to their accuracy
View neighborhood information
Ready to Sell your Home?
Request a complimentary home selling analysis featuring recently sold properties, market trends, home valuations and a personalized market update.
School information is computer generated and may not be accurate or current. Buyer must independently verify and confirm enrollment. Please contact the school district to determine the schools to which this property is zoned.








 Just listed
 Currency converter
 Add to Calendar








 Share


 Erase note
 You currently have no custom folders