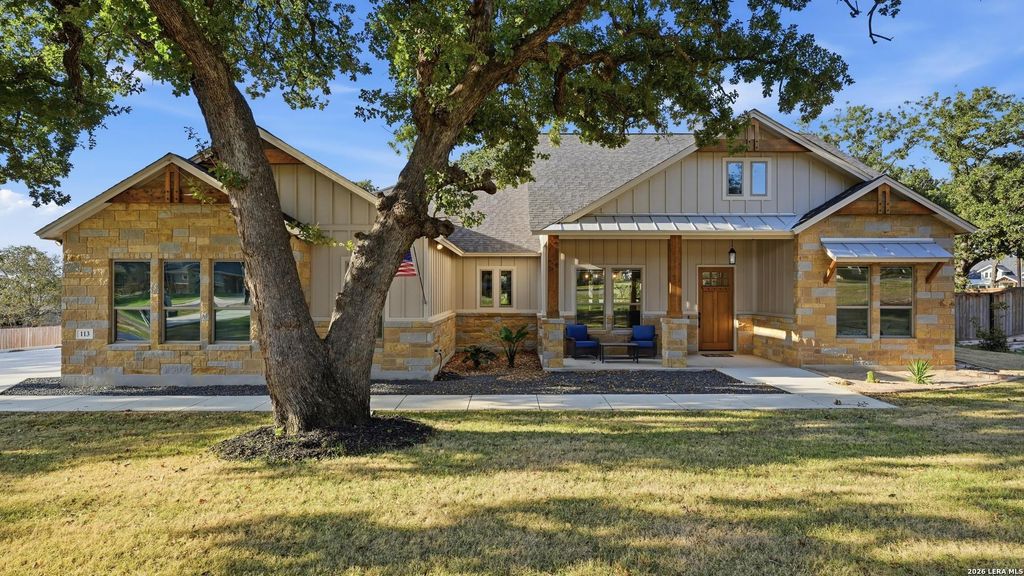
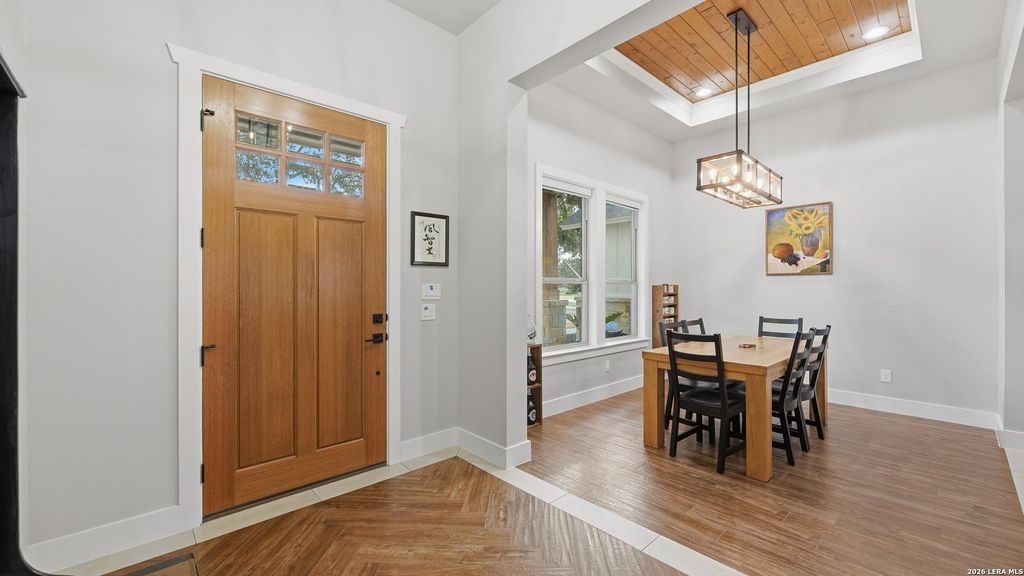
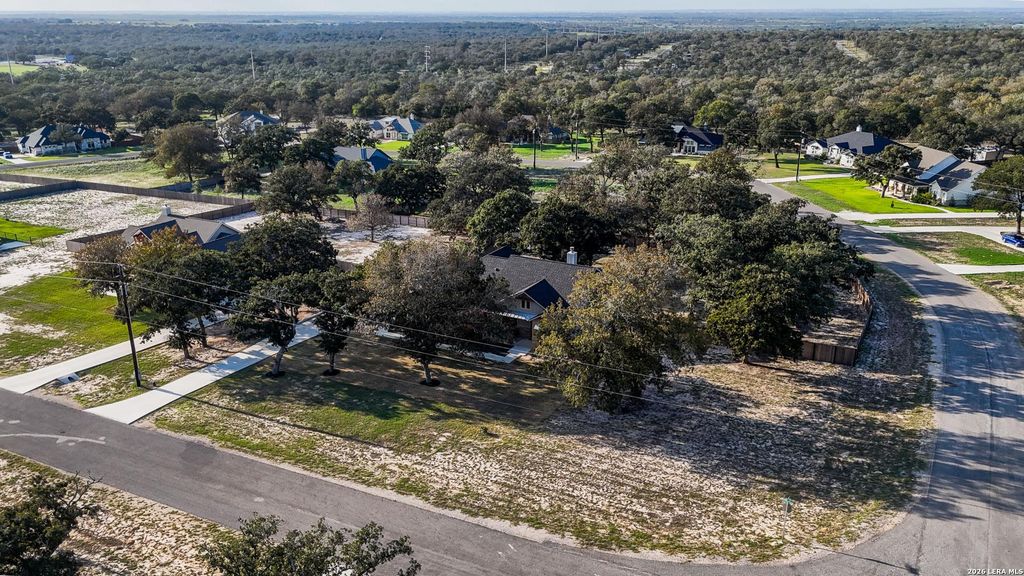
[[800]]113 HONDO VIS is listed for sale at 639,999. The Single-Family property has 4 bedrooms, 3 Full Bathrooms, 2309 square feet, and was built in 2025. The lot size is 1 Square feet.[[500]]Discover the perfect blend of upscale living and Texas countryside charm at 113 Hondo Vista in La Vernia. Nestled on an impressive 1.07-acre wooded corner lot, this beautifully crafted, nearly new home offers a rare combination of space, privacy, and thoughtful design in the peaceful Hondo Ridge community. Inside, an inviting open-concept layout creates a natural flow between the living, dining, and kitchen areas, enhanced by soaring vaulted ceilings, distinctive architectural details, and an abundance of natural light. The chef-inspired kitchen makes a statement with rich hickory cabinetry, leathered granite countertops, a gas cooktop, premium KitchenAid appliances, and a spacious butlers pantry with additional prep space and storage. Whether hosting guests or enjoying a quiet evening at home, this space is designed to impress. With four bedrooms and three full bathrooms, the home offers plenty of room for family and guests. The private primary suite serves as a relaxing escape
Discover the perfect blend of upscale living and Texas countryside charm at 113 Hondo Vista in La Vernia. Nestled on an impressive 1.07-acre wooded corner lot, this beautifully crafted, nearly new home offers a rare combination of space, privacy, and thoughtful design in the peaceful Hondo Ridge community. Inside, an inviting open-concept layout creates a natural flow between the living, dining, and kitchen areas, enhanced by soaring vaulted ceilings, distinctive architectural details, and an abundance of natural light. The chef-inspired kitchen makes a statement with rich hickory cabinetry, leathered granite countertops, a gas cooktop, premium KitchenAid appliances, and a spacious butler's pantry with additional prep space and storage. Whether hosting guests or enjoying a quiet evening at home, this space is designed to impress. With four bedrooms and three full bathrooms, the home offers plenty of room for family and guests. The private primary suite serves as a relaxing escape
Disclaimer: Lot configuration and dimensions are estimates, not based on personal knowledge and come from a third party (Digital Map Products); therefore, you should not rely on the estimates and perform independent confirmation as to their accuracy
View neighborhood information
Ready to Sell your Home?
Request a complimentary home selling analysis featuring recently sold properties, market trends, home valuations and a personalized market update.
School information is computer generated and may not be accurate or current. Buyer must independently verify and confirm enrollment. Please contact the school district to determine the schools to which this property is zoned.







 Just listed
 Currency converter





 Share


 Erase note
 You currently have no custom folders