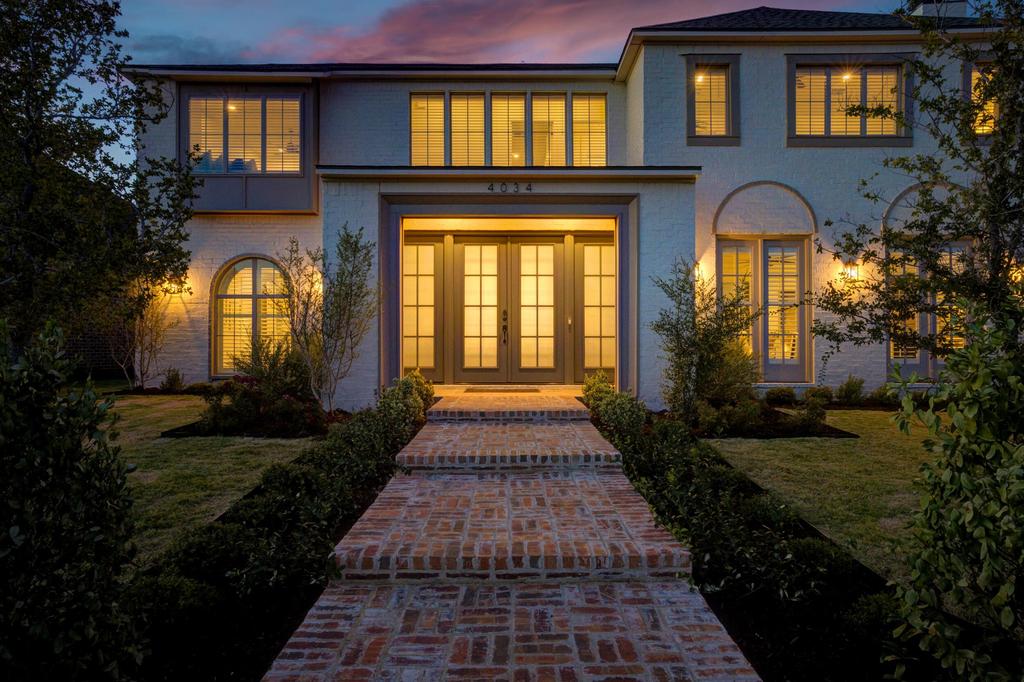
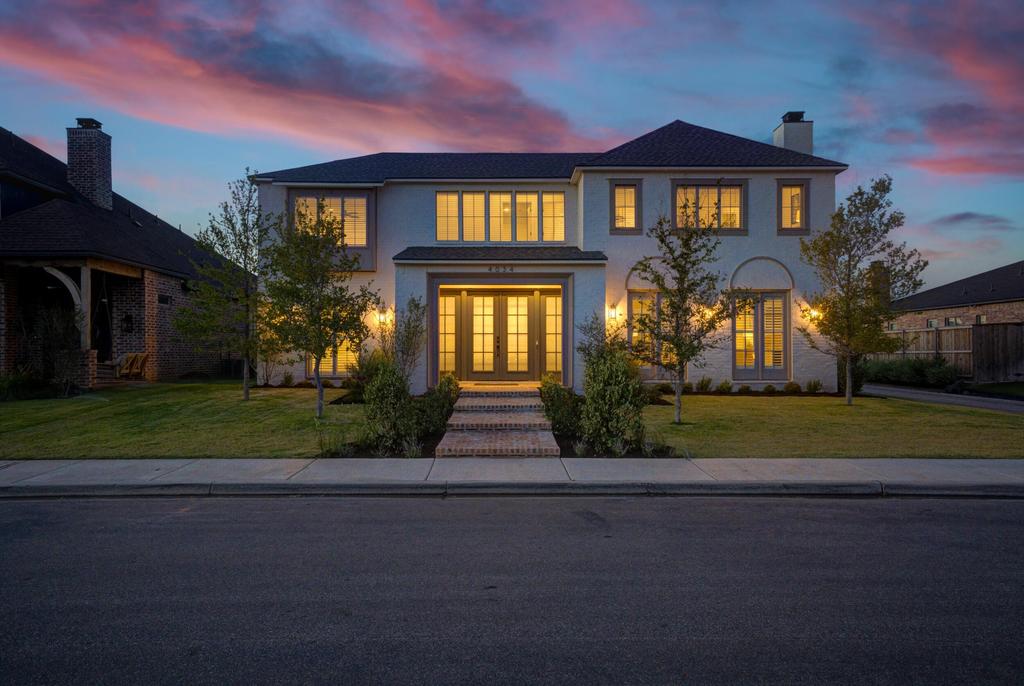
[[800]]4034 136th Street is listed for sale at 899,900. The Single Family property has 5 bedrooms, 4 Full Bathrooms, 4213 square feet, and was built in 2024. The lot size is 8276.4 Square feet.[[500]]Distinctive design, custom craftsmanship, and resort-style living come together in this exceptional 5 bedroom, two-story home in Enclave at Kelsey Park. Built by Ventura Homes by Jeff Seal, this remarkable residence offers the kind of character, thoughtful detail, and indoor-outdoor lifestyle that set it apart. From the beautifully appointed interiors to the brand-new backyard pool and year-round outdoor living space, every element invites you to experience something extraordinary. From the moment you step inside, natural light, impressive architectural details, and expansive living spaces create an inviting sense of elegance. The living room makes a striking first impression with its statement fireplace and beautifully crafted coffered ceilings, adding warmth and dimension to the heart of the home. Just beyond, a versatile bonus space with a stylish bar offers endless possibilities for a sophisticated second living area, executive office, game room, or the ultimate entertaining space. Designed to bring people together, the kitchen is both a showpiece and a highly functional centerpiece of the home. An oversized island anchors the space, complemented by a gas cooktop, double ovens, pot filler, and expansive walk-in pantry. Whether hosting a crowd or enjoying a quiet evening at home, this thoughtfully designed kitchen delivers the perfect blend of style, convenience, and functionality. The primary suite offers a private escape, complete with direct patio access and a spa-inspired bath designed for relaxation. Dual shower
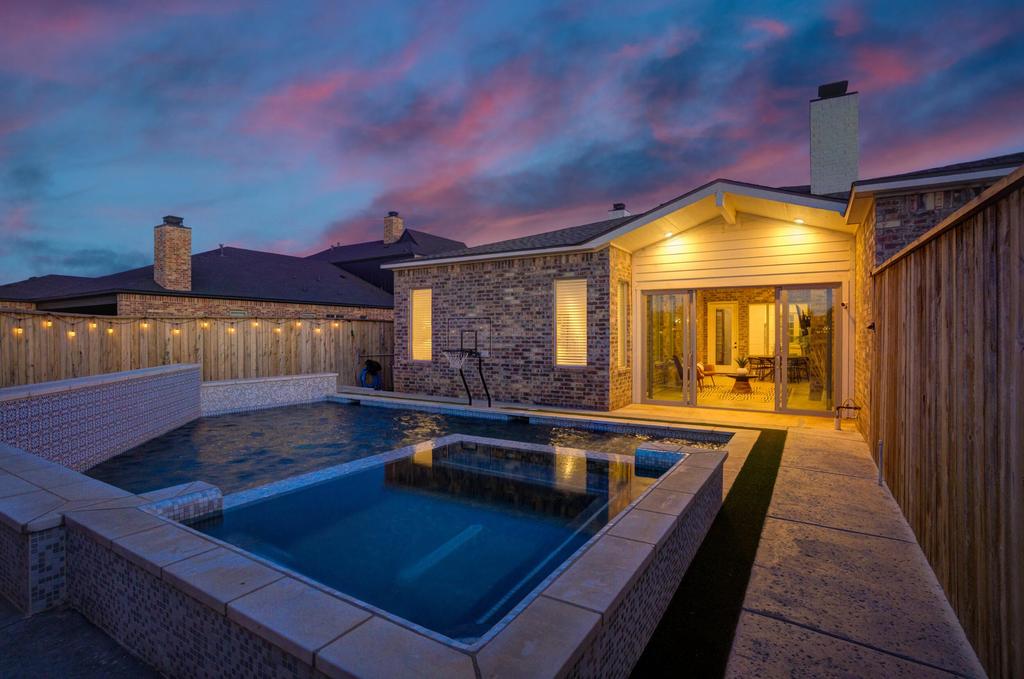
Distinctive design, custom craftsmanship, and resort-style living come together in this exceptional 5 bedroom, two-story home in Enclave at Kelsey Park. Built by Ventura Homes by Jeff Seal, this remarkable residence offers the kind of character, thoughtful detail, and indoor-outdoor lifestyle that set it apart. From the beautifully appointed interiors to the brand-new backyard pool and year-round outdoor living space, every element invites you to experience something extraordinary. From the moment you step inside, natural light, impressive architectural details, and expansive living spaces create an inviting sense of elegance. The living room makes a striking first impression with its statement fireplace and beautifully crafted coffered ceilings, adding warmth and dimension to the heart of the home. Just beyond, a versatile bonus space with a stylish bar offers endless possibilities for a sophisticated second living area, executive office, game room, or the ultimate entertaining space. Designed to bring people together, the kitchen is both a showpiece and a highly functional centerpiece of the home. An oversized island anchors the space, complemented by a gas cooktop, double ovens, pot filler, and expansive walk-in pantry. Whether hosting a crowd or enjoying a quiet evening at home, this thoughtfully designed kitchen delivers the perfect blend of style, convenience, and functionality. The primary suite offers a private escape, complete with direct patio access and a spa-inspired bath designed for relaxation. Dual shower heads, a luxurious soaking tub, dedicated makeup vanity, and an impressive walk-in closet with custom built-in storage elevate the everyday routine. A second main-level suite provides a comfortable, private retreat for guests, while three additional upstairs bedrooms offer flexibility for family, visitors, hobbies, or additional workspace. The backyard is where this home truly distinguishes itself. A brand-new pool transforms the
Disclaimer: Lot configuration and dimensions are estimates, not based on personal knowledge and come from a third party (Digital Map Products); therefore, you should not rely on the estimates and perform independent confirmation as to their accuracy
View neighborhood information
Ready to Sell your Home?
Request a complimentary home selling analysis featuring recently sold properties, market trends, home valuations and a personalized market update.
School information is computer generated and may not be accurate or current. Buyer must independently verify and confirm enrollment. Please contact the school district to determine the schools to which this property is zoned.







 Just listed
 Currency converter





 Share


 Erase note
 You currently have no custom folders