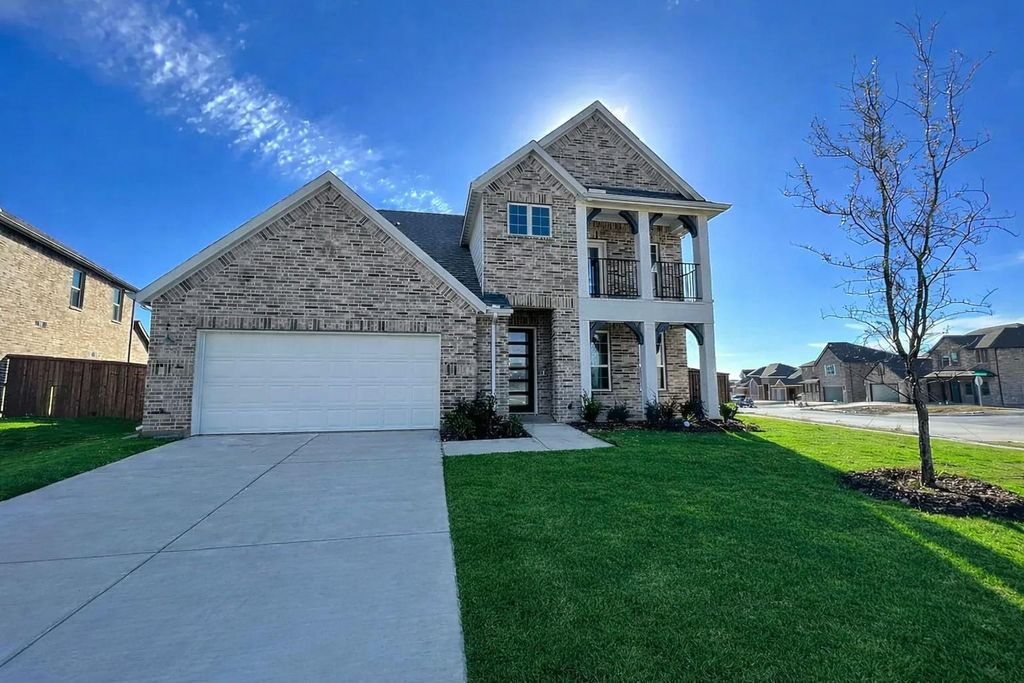
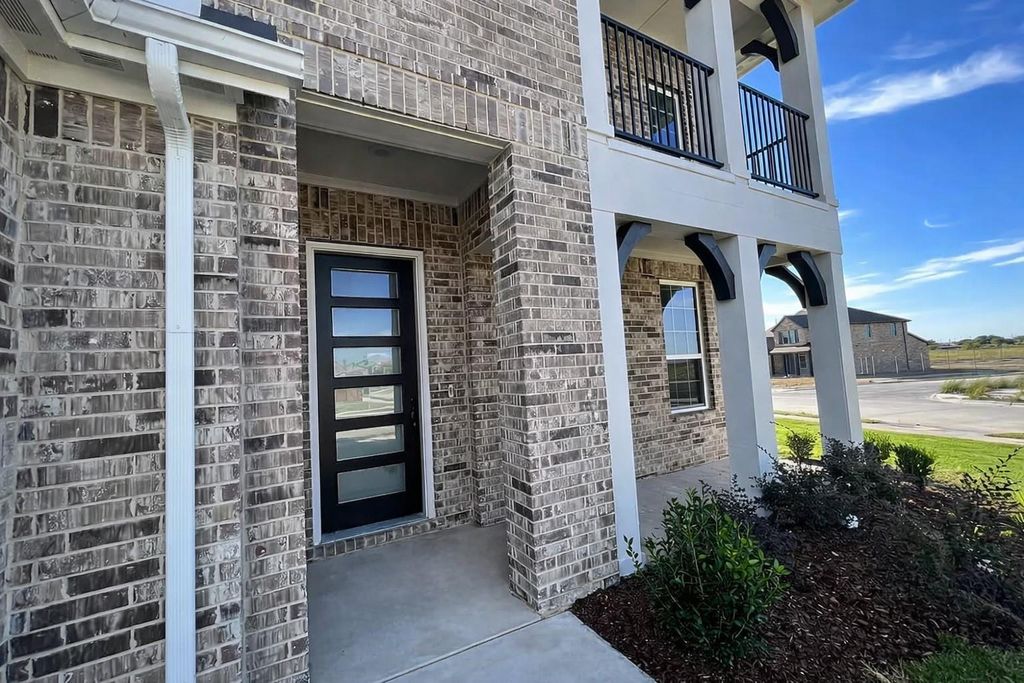
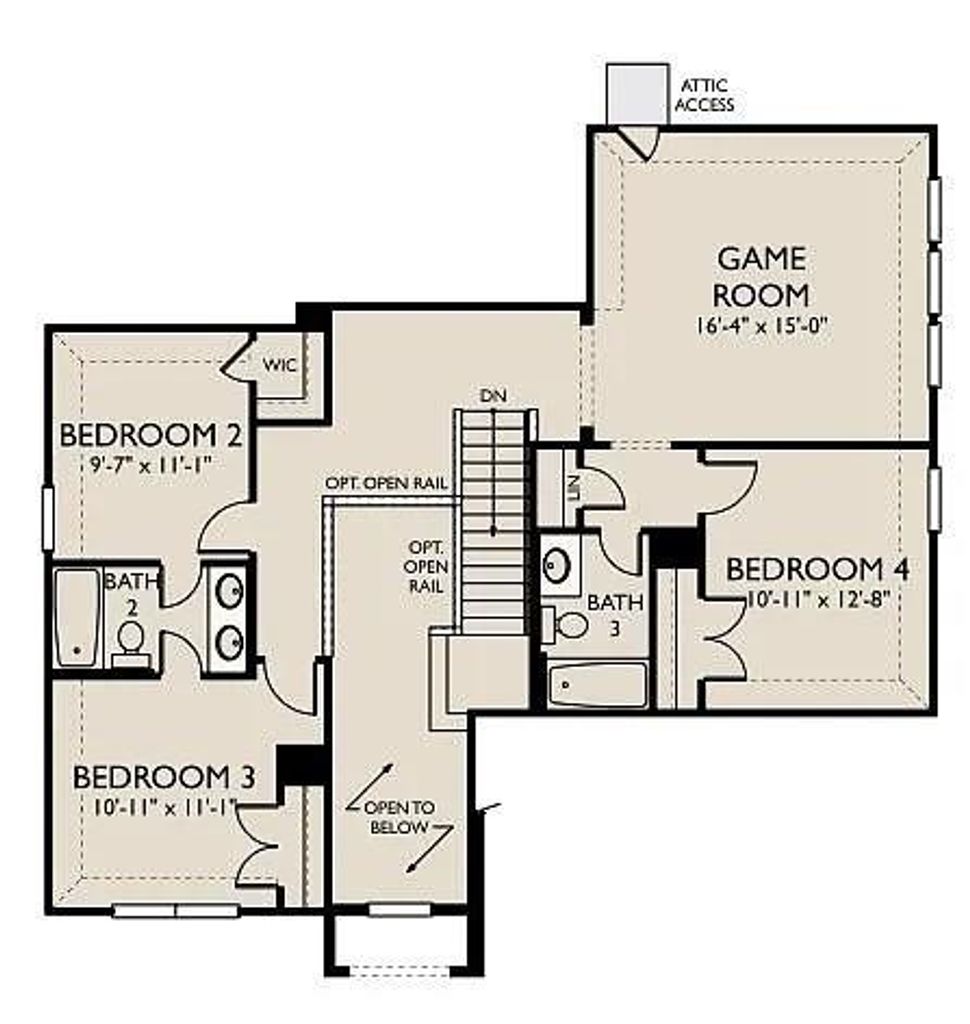
[[800]]1701 Game Creek Ct is listed for sale at 512,000. The Residential - Single Family property has 4 bedrooms, 3 Full Bathrooms, 1 Half Bathroom, 3194 square feet, and was built in 2023. The lot size is 12240.4 Square feet.[[500]]Stunning and beautifully designed home located just 22 miles from Downtown Dallas with easy highway access in amenity-rich Gateway Parks in Forney, Texas. This home sits on one quarter of an acre and offers a spacious layout with 4 bedrooms, 4 baths, a home office, media room, and a private balcony. The exterior features ACME brick, decorative shutters, a covered front porch, and an oversized fenced backyard with a wonderful covered patio, ideal for outdoor entertaining. Inside, enjoy upgraded flooring, solid-surface countertops, and stylish fixtures throughout. The bright two-story foyer leads to a private office and formal dining area before opening into the expansive living, kitchen, and breakfast space. The chefs kitchen includes stainless steel appliances, gas cooktop, built-in oven and microwave, tile backsplash, pendant lighting, a large walk-in pantry, and a butlers pantry.The primary suite on the main level features elevated ceilings, peaceful backyard views, and a spa-like bath with dual vanities, a glass-enclosed shower, soaking tub, and walk-in closet. Upstairs offers spacious secondary bedrooms, additional baths, a media room, and access to the covered balconyperfect for morning coffee, relaxing evenings, and enjoying sunset views over the surrounding acreage. Must come see to fall in love with this luxury home!
Stunning and beautifully designed home located just 22 miles from Downtown Dallas with easy highway access in amenity-rich Gateway Parks in Forney, Texas. This home sits on one quarter of an acre and offers a spacious layout with 4 bedrooms, 4 baths, a home office, media room, and a private balcony. The exterior features ACME brick, decorative shutters, a covered front porch, and an oversized fenced backyard with a wonderful covered patio, ideal for outdoor entertaining. Inside, enjoy upgraded flooring, solid-surface countertops, and stylish fixtures throughout. The bright two-story foyer leads to a private office and formal dining area before opening into the expansive living, kitchen, and breakfast space. The chef’s kitchen includes stainless steel appliances, gas cooktop, built-in oven and microwave, tile backsplash, pendant lighting, a large walk-in pantry, and a butler’s pantry.The primary suite on the main level features elevated ceilings, peaceful backyard views, and a spa-like bath with dual vanities, a glass-enclosed shower, soaking tub, and walk-in closet. Upstairs offers spacious secondary bedrooms, additional baths, a media room, and access to the covered balcony—perfect for morning coffee, relaxing evenings, and enjoying sunset views over the surrounding acreage. Must come see to fall in love with this luxury home!
Disclaimer: Lot configuration and dimensions are estimates, not based on personal knowledge and come from a third party (Digital Map Products); therefore, you should not rely on the estimates and perform independent confirmation as to their accuracy
View neighborhood information
Ready to Sell your Home?
Request a complimentary home selling analysis featuring recently sold properties, market trends, home valuations and a personalized market update.
School information is computer generated and may not be accurate or current. Buyer must independently verify and confirm enrollment. Please contact the school district to determine the schools to which this property is zoned.







 Just listed
 Currency converter





 Share


 Erase note
 You currently have no custom folders