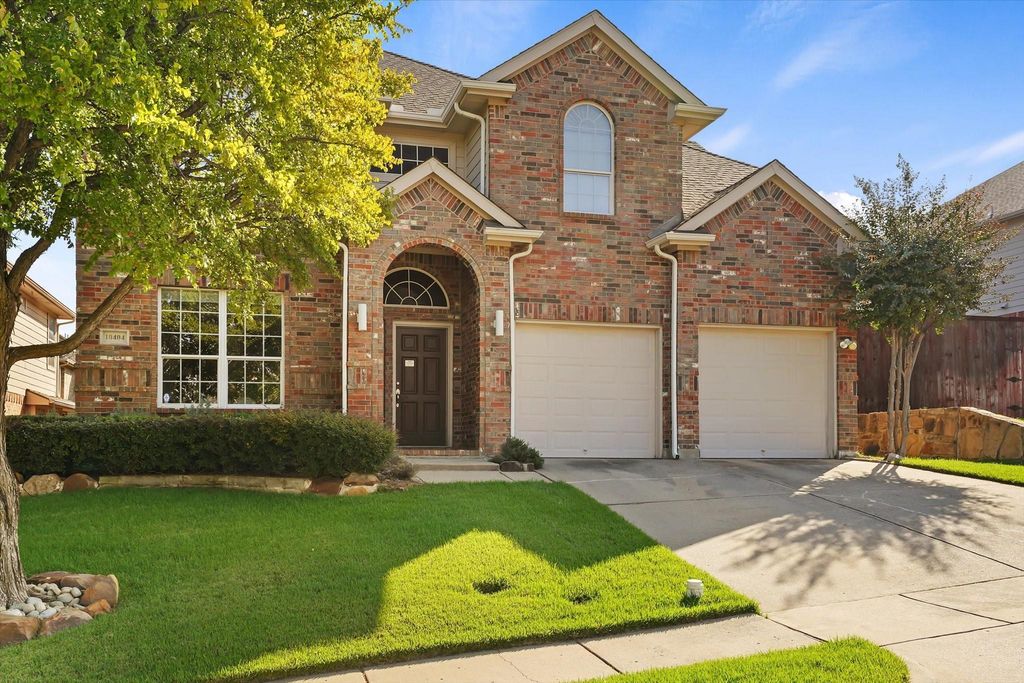
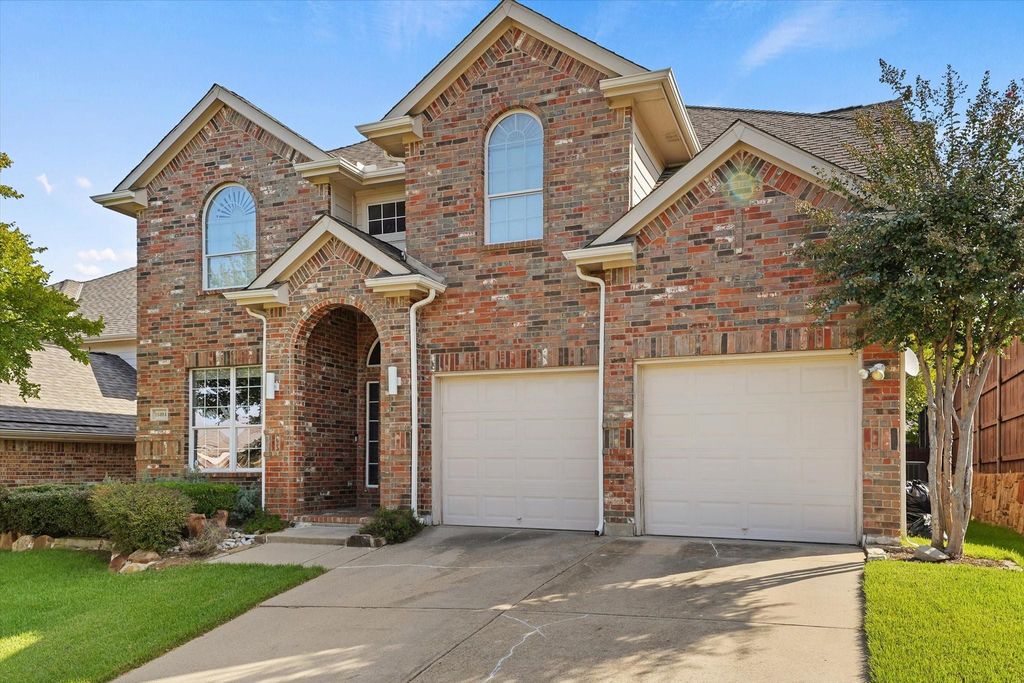
[[800]]10404 Mateo Trl is listed for sale at 662,000. The Residential - Single Family property has 4 bedrooms, 2 Full Bathrooms, 1 Half Bathroom, 2744 square feet, and was built in 2003. The lot size is 5445 Square feet.[[500]]Upgraded, Bright Ready Coppell ISD Home with Game Room, Media Room Covered PatioBright, spacious and move-in ready, this highly upgraded home in acclaimed Coppell ISD offers room for every lifestyle. Soaring ceilings, walls of windows and luxury wood floors throughout create an open, light-filled feel from the moment you walk in.The kitchen features granite countertops and upgraded appliances and flows into the breakfast nook and living room, perfect for everyday living and entertaining. Designer lighting, ceiling fans and upgraded bathrooms complete the modern refresh.The downstairs primary suite is a private retreat with an upgraded bath and oversized walk-in closet. Upstairs, three bedrooms plus a game room, media room and flex space adapt to how you live: home office, gym, guest retreat, study or playroom.Outside, a lush green backyard and 400+ sq ft covered patio extend your living space for grilling, gatherings or morning coffee.Established neighborhood with quick access to shopping, dining, parks, major highways and DFW Airport.Beautifully updated. Exceptionally bright. Ready for your next chapter.
Upgraded, Bright & Ready Coppell ISD Home with Game Room, Media Room & Covered Patio
Bright, spacious and move-in ready, this highly upgraded home in acclaimed Coppell ISD offers room for every lifestyle. Soaring ceilings, walls of windows and luxury wood floors throughout create an open, light-filled feel from the moment you walk in.
The kitchen features granite countertops and upgraded appliances and flows into the breakfast nook and living room, perfect for everyday living and entertaining. Designer lighting, ceiling fans and upgraded bathrooms complete the modern refresh.
The downstairs primary suite is a private retreat with an upgraded bath and oversized walk-in closet. Upstairs, three bedrooms plus a game room, media room and flex space adapt to how you live: home office, gym, guest retreat, study or playroom.
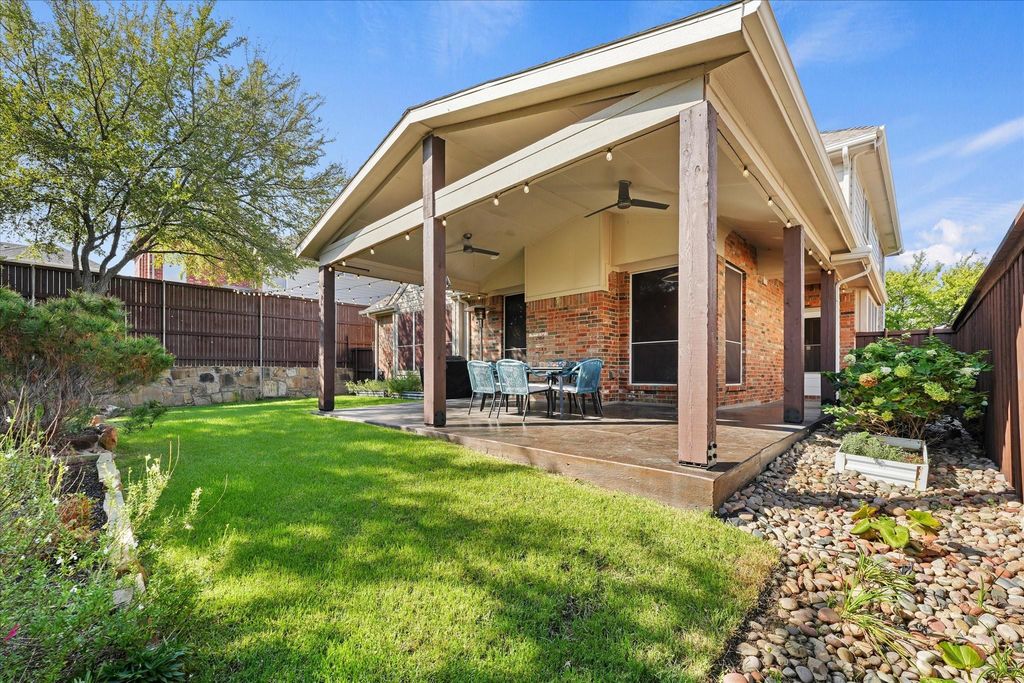
Outside, a lush green backyard and 400+ sq ft covered patio extend your living space for grilling, gatherings or morning coffee.
Established neighborhood with quick access to shopping, dining, parks, major highways and DFW Airport.
Beautifully updated. Exceptionally bright. Ready for your next chapter.
Disclaimer: Lot configuration and dimensions are estimates, not based on personal knowledge and come from a third party (Digital Map Products); therefore, you should not rely on the estimates and perform independent confirmation as to their accuracy
View neighborhood information
Ready to Sell your Home?
Request a complimentary home selling analysis featuring recently sold properties, market trends, home valuations and a personalized market update.
School information is computer generated and may not be accurate or current. Buyer must independently verify and confirm enrollment. Please contact the school district to determine the schools to which this property is zoned.







 Just listed
 Currency converter





 Share


 Erase note
 You currently have no custom folders