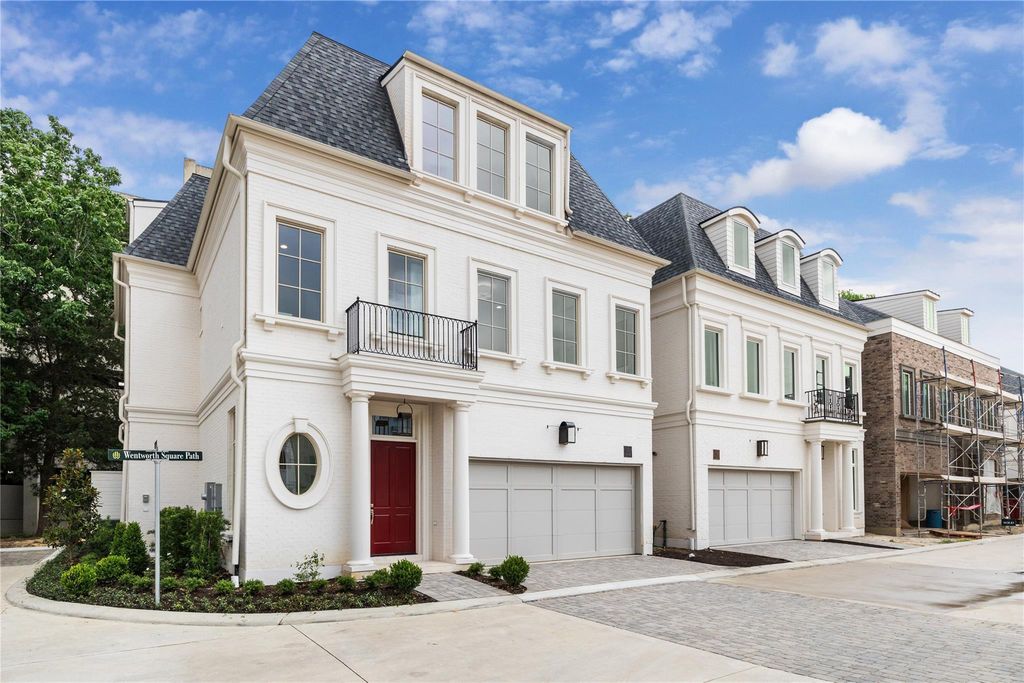
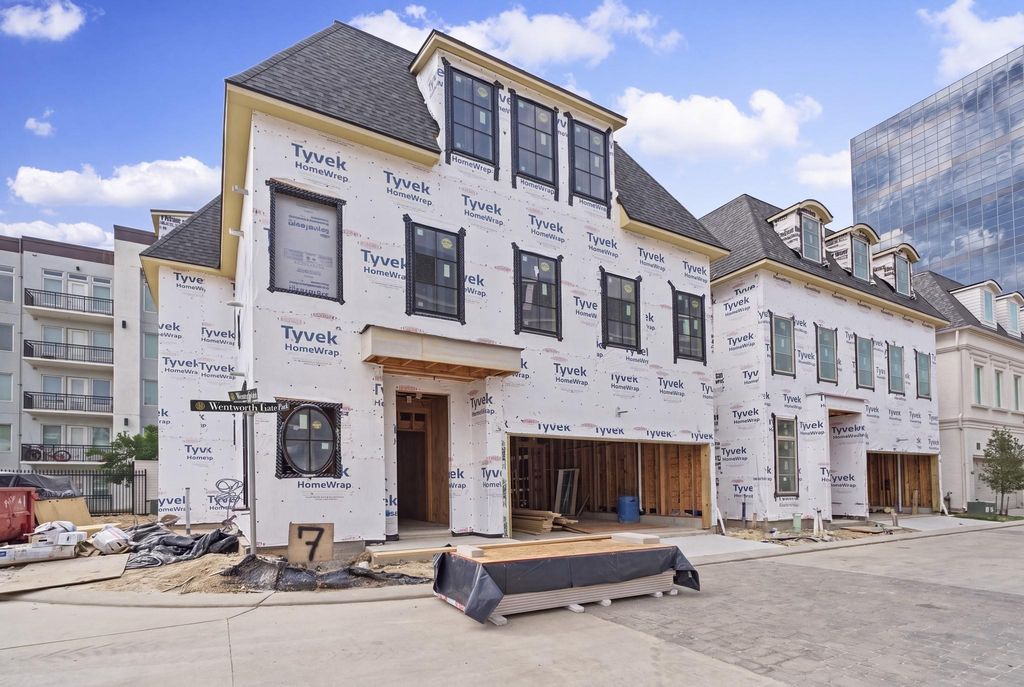
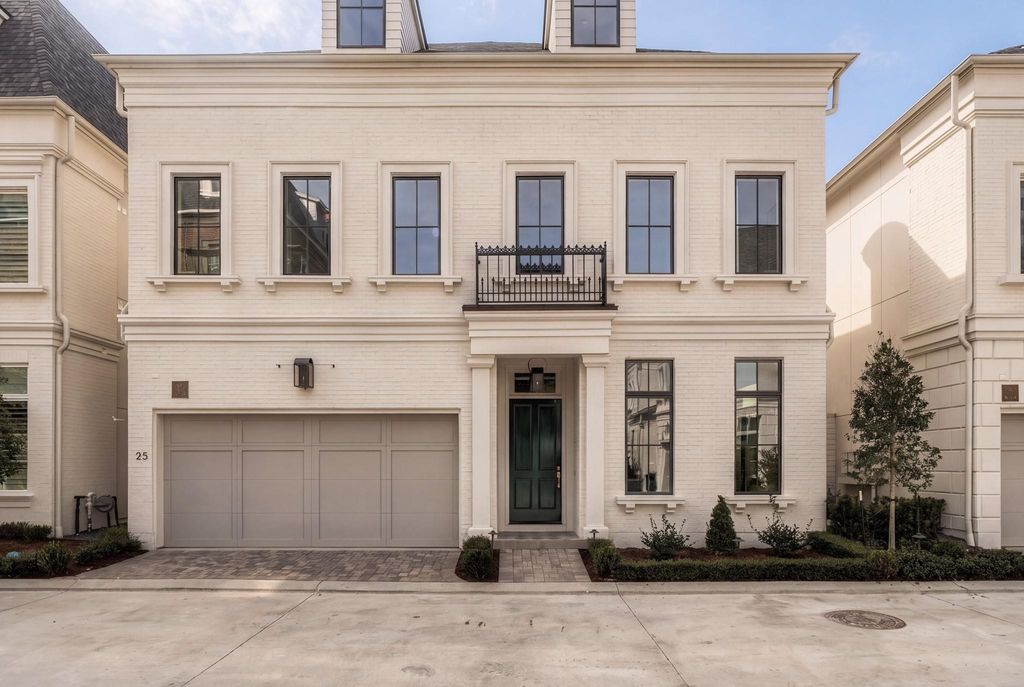
[[800]]7 Wentworth Gate Path is listed for sale at 2,199,000. The Single-Family property has 3 bedrooms, 4 Full Bathrooms, 1 Half Bathroom, 3698 square feet, and was built in 2026. The lot size is 3168 Square feet.[[500]]Discover Wentworth, an exclusive gated community blending timeless elegance with English sophistication. The Balmoral floor plan, designed by the award-winning Mirador Group, features interiors curated by L. Norris Designs and construction by PelicanDavis Builders, LLC. Enjoy first-floor living, expansive windows, brick exteriors, intricate ironwork and copper lanterns. Upgrades include a 3-stop residential elevator, custom forged steel and low-E glass entry door, Thermador wine refrigerator, upgraded cabinetry, premium quartzite countertops and Kallista brass plumbing fixtures. Marble flooring enhances the foyer, anteroom and powder bath, with wood flooring in all bedrooms and closets. Additional highlights include a primary closet packing peninsula, natural stone powder vanity, custom natural stone fireplace mantel and hearth, game room library build-out and a premium lot with a larger backyard.
Discover Wentworth, an exclusive gated community blending timeless elegance with English sophistication. The Balmoral floor plan, designed by the award-winning Mirador Group, features interiors curated by L. Norris Designs and construction by PelicanDavis Builders, LLC. Enjoy first-floor living, expansive windows, brick exteriors, intricate ironwork and copper lanterns. Upgrades include a 3-stop residential elevator, custom forged steel and low-E glass entry door, Thermador wine refrigerator, upgraded cabinetry, premium quartzite countertops and Kallista brass plumbing fixtures. Marble flooring enhances the foyer, anteroom and powder bath, with wood flooring in all bedrooms and closets. Additional highlights include a primary closet packing peninsula, natural stone powder vanity, custom natural stone fireplace mantel and hearth, game room library build-out and a premium lot with a larger backyard.
All Bedrooms Up,En-Suite Bath,Primary Bed - 2nd Floor,Walk-In Closet
Kitchen Description
Breakfast Bar,Island w/o Cooktop,Kitchen open to Family Room,Pantry,Pots/Pans Drawers,Soft Closing Cabinets,Soft Closing Drawers,Under Cabinet Lighting
Room Description
Entry, Gameroom Up, Kitchen/Dining Combo, Living Area - 1st Floor, Living/Dining Combo, Utility Room in House
Cooling
Central Electric, Zoned
Heating
Central Gas, Zoned
Connections
Washer Connections
Compactor
No
Dishwasher
Yes
Disposal
Yes
Ice Maker
No
Microwave
Yes
Oven
Convection Oven, Gas Oven
Range
Gas Range
Energy Feature
Ceiling Fans, Digital Program Thermostat, Generator, High-Efficiency HVAC, Insulated/Low-E windows, Insulation - Spray-Foam, North/South Exposure, Tankless/On-Demand H2O Heater
Interior
Elevator, Elevator Shaft, Fire/Smoke Alarm, Formal Entry/Foyer, High Ceiling, Prewired for Alarm System, Refrigerator Included, Wine/Beverage Fridge
Disclaimer: Lot configuration and dimensions are estimates, not based on personal knowledge and come from a third party (Digital Map Products); therefore, you should not rely on the estimates and perform independent confirmation as to their accuracy
View neighborhood information
Ready to Sell your Home?
Request a complimentary home selling analysis featuring recently sold properties, market trends, home valuations and a personalized market update.
School information is computer generated and may not be accurate or current. Buyer must independently verify and confirm enrollment. Please contact the school district to determine the schools to which this property is zoned.








 New construction
 Just listed
 Currency converter
 Add to Calendar








 Share


 Erase note
 You currently have no custom folders